


Address
930 China Creek Road, Genelle, BC
Price
$ 634,900
Property Attributes
- ID#2480016
- TypeSingle Family
- Listing Status Active
- MunicipalityGenelle
- CityGenelle
- AreaGenelle
- NeighbourhoodRivervale/Genelle
- Postal CodeV0G 1G0
- StyleMulti-level
- Year Built1995
- Price$ 634,900
- Bedrooms6
- Bathrooms3
- Half Bathrooms1
- Sqr Footage3904

- Lot Size1.53 Acres
Data Source:
Canadian Real Estate Association (CREA)
Property Description
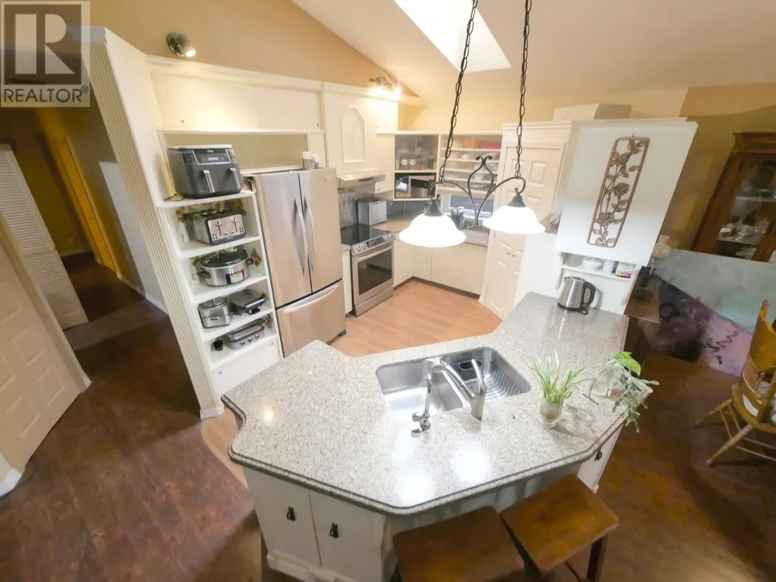
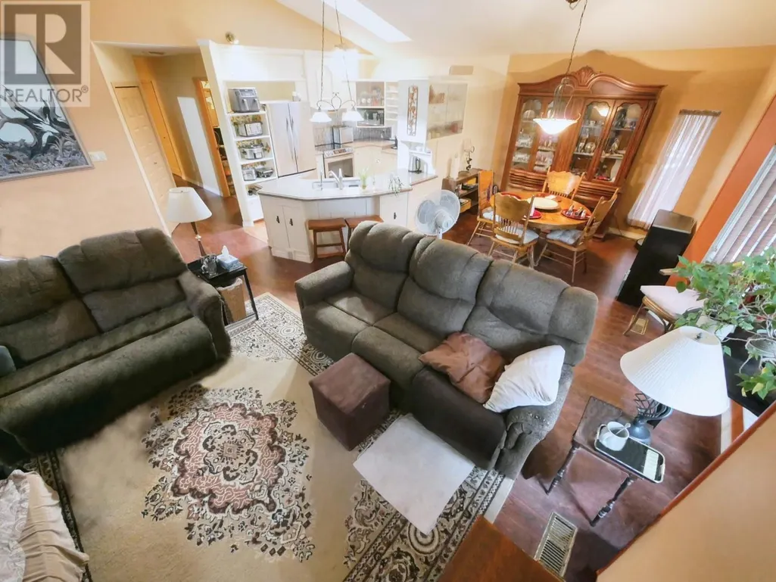

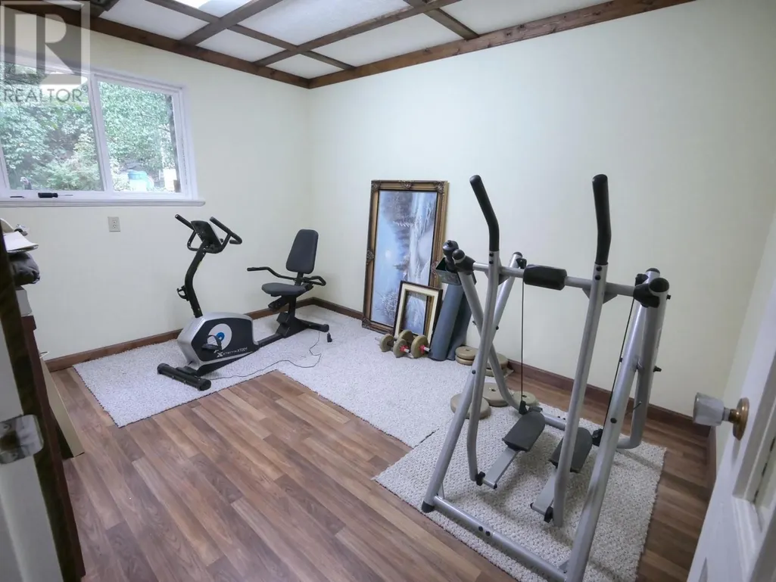
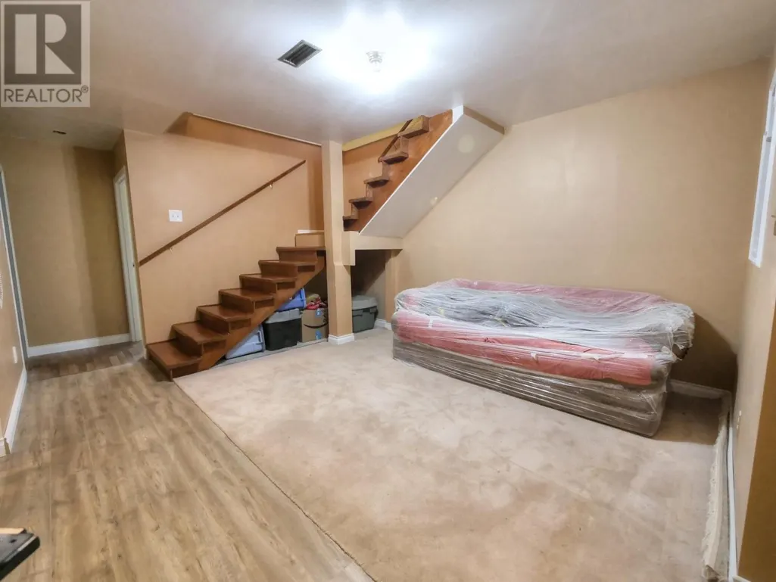
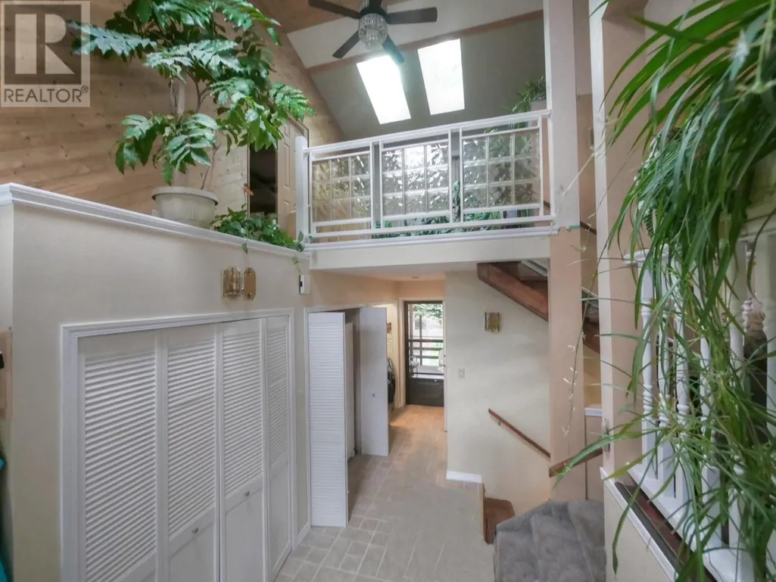
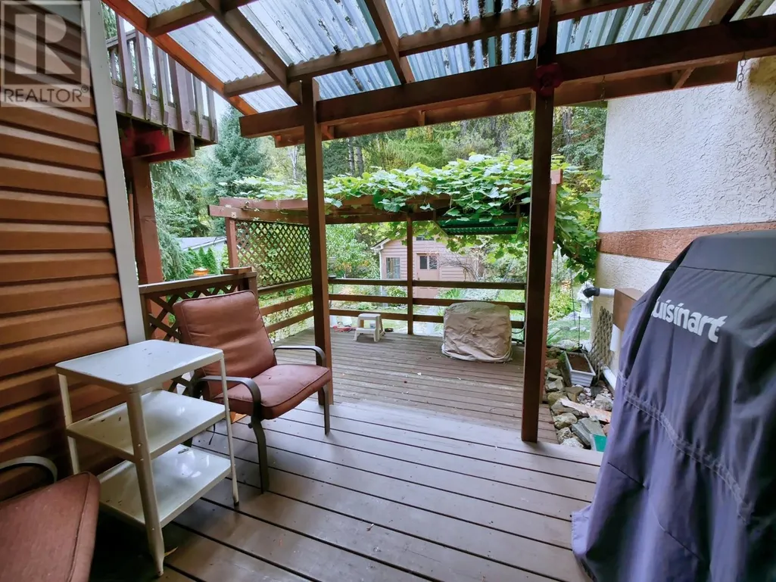
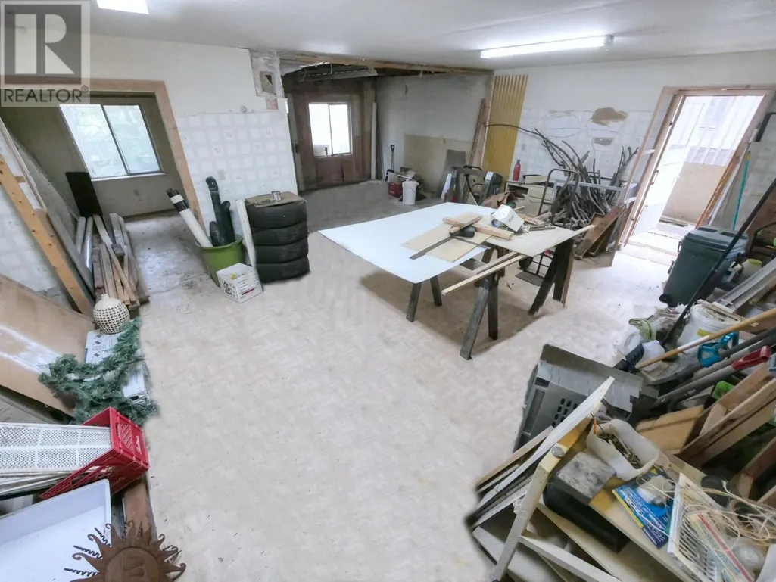
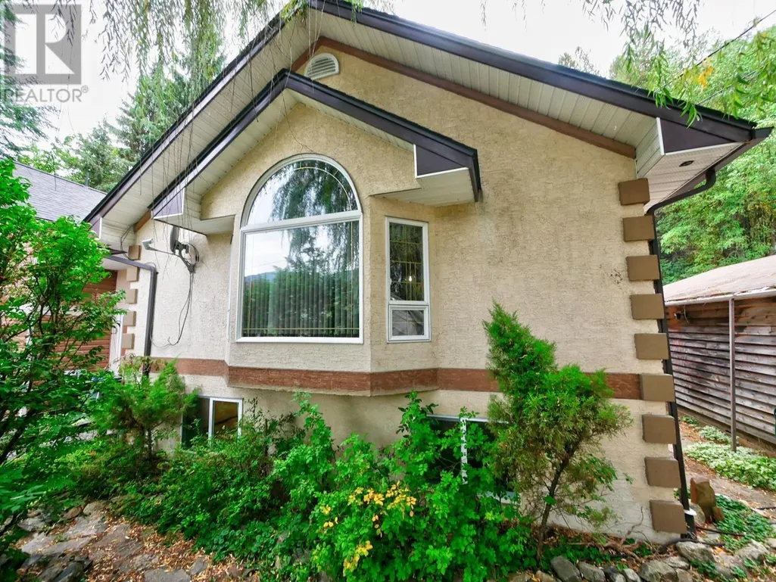
Visit REALTOR? website for additional information. Spectacular custom Family Home & small acreage *Complete privacy *Built by owner with detail & flow in mind *40x40 shop *Fully landscaped & partially fenced *Unique floor plan & vaulted ceilings *Nat. gas BBQ hook up *2018 roofs *Silestone countertops *MASSIVE master suite & sitting area* Lowest level is ideal for teens or potentially a full rental w/ separate entrance *Amazing open kitchen , pantry & island, dining and living area *Wonderful natural light throughout *Fantastic storage *5 additional spacious bedrooms w/ closets *Kitchenette on lower level *Large attached workshop or can be a fabulous rec room w/ small attached storage room & 2pc bath *Several lovely deck spaces *Fully landscaped - a gardener?s delight *This property is your own haven away from the bustle of life where you can relax on the back deck with a glass of wine. (id:7434)
General Features
| Features | Level lot, Private setting, Jacuzzi bath-tub, Two Balconies |
|---|---|
| Community Features | Family Oriented, Rural Setting |
| Property Type | Single Family |
| Neighbourhood | Rivervale/Genelle |
| Amenities | Golf Nearby, Public Transit, Airport, Park, Recreation, Schools, Shopping, Ski area |
| Building Appliances | Refrigerator, Dishwasher, Dryer, Washer |
| Building Architectural Style | Multi-level |
| Building Cooling Type | Central air conditioning |
| Parking Space Total | 4 |
| Foundation Type | Preserved Wood |
| Building Type | House |
| Ownership Type | Freehold |
Interior Features
| Building Fireplace Present | False |
|---|---|
| Building Heating Type | In Floor Heating, Forced air, Hot Water |
| Basement Type | Crawl space, Full |
| Construction Style Attachment | Detached |
| Flooring Type | Carpeted, Ceramic Tile, Concrete, Hardwood, Laminate, Linoleum |
| Living Area Range | 3904 |
| Bedrooms | 6 |
Exterior Features
| ViewType | Mountain view, View (panoramic) |
|---|---|
| Building Roof Material | Asphalt shingle |
| Building Roof Style | Unknown |
| Land Amenities | Golf Nearby, Public Transit, Airport, Park, Recreation, Schools, Shopping, Ski area |
| Landscape Features | Landscaped, Level, Wooded area |
| Sewer | Septic tank |
| Exterior Finish | Stucco, Vinyl siding |
Room Details
| Room | Dimensions | Level | Flooring | Details |
|---|---|---|---|---|
| 2pc Bathroom | Measurements not available | Main level | ||
| 4pc Bathroom | Measurements not available | Lower level | ||
| Bedroom | 15'5'' x 12'0'' | Basement | ||
| Den | 6'0'' x 7'0'' | Basement | ||
| Foyer | 20'0'' x 10'0'' | Main level | ||
| Kitchen | 13'0'' x 11'0'' | Second level | ||
| Library | 10'0'' x 10'0'' | Lower level | ||
| Living room | 12'0'' x 17'6'' | Basement | ||
| Other | 5'6'' x 11'8'' | Basement | ||
| Primary Bedroom | 17'10'' x 15'10'' | Lower level | ||
| Storage | 6'6'' x 15'0'' | Main level | ||
| Utility room | 10'0'' x 5'11'' | Basement | ||
| Workshop | 15'0'' x 23'0'' | Main level |
Amenities
- Views
- New Construction
- Adult 55+
- Lease To Own
- No Strata Fees
- Furnished
- Primary On Main
- Air Conditioning
- Seller Finance
- Green
- Fixer Upper
- Horse
- Golf
- Fireplace
- Deck
- Garage
- Basement
- Pool

Property vs Single Family Average in V0G 1G0
Price
Year Built
