
Address
811 Kildare Street, New Denver, BC
Price
$ 530,000
Property Attributes
- ID#2479352
- TypeSingle Family
- Listing Status Active
- MunicipalityNew Denver
- CityNew Denver
- AreaNew Denver
- NeighbourhoodVillage of New Denver
- Postal CodeV0G 1S0
- StyleRanch
- Year Built2007
- Price$ 530,000
- Bedrooms3
- Bathrooms2
- Half Bathrooms0
- Sqr Footage1246
- Lot Size0.15 Acres
Data Source:
Canadian Real Estate Association (CREA)
Property Description
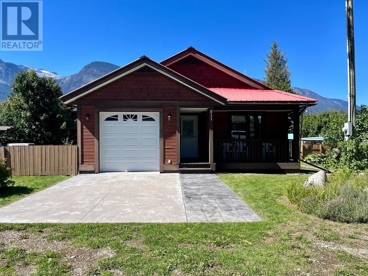
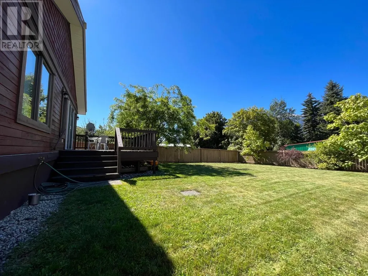
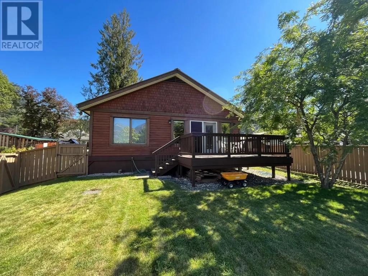
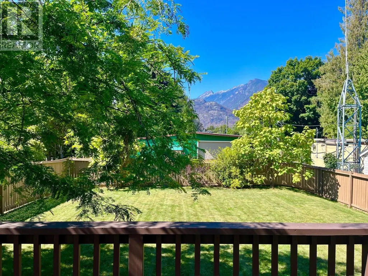
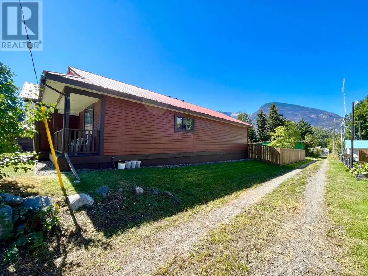
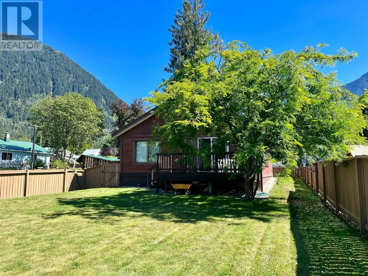
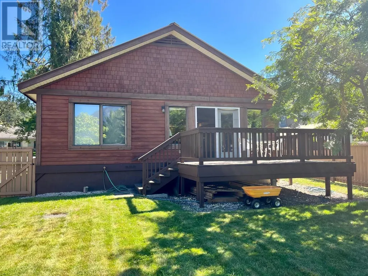
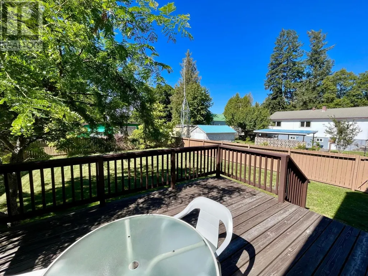
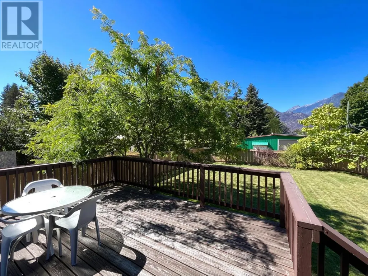
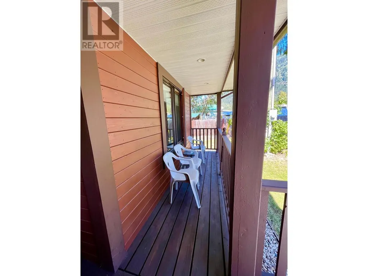
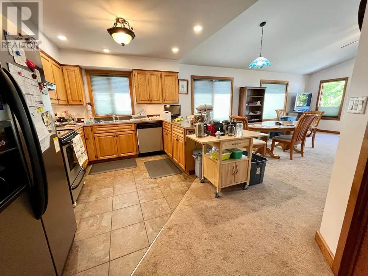
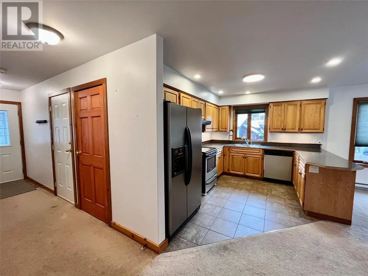
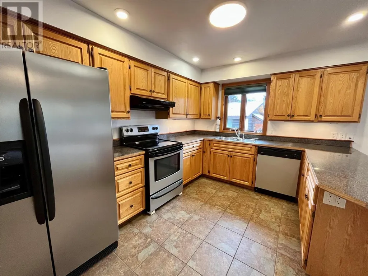
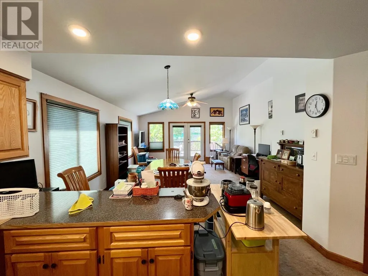
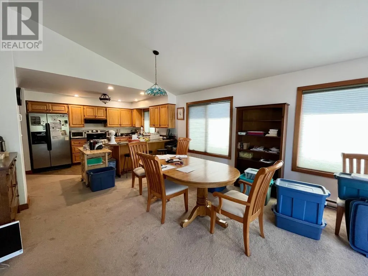
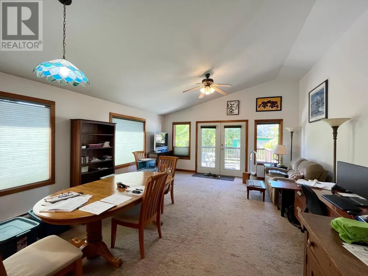
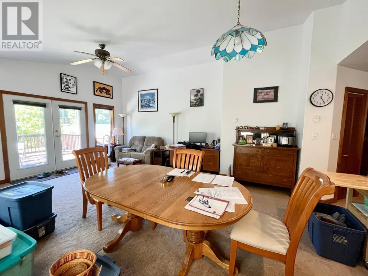
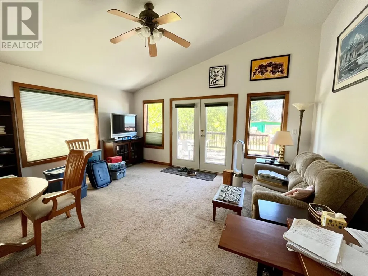
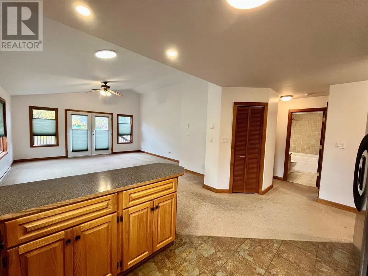
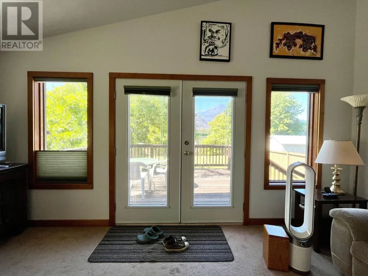
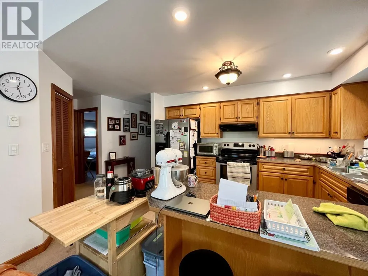
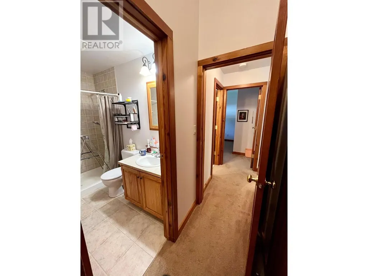
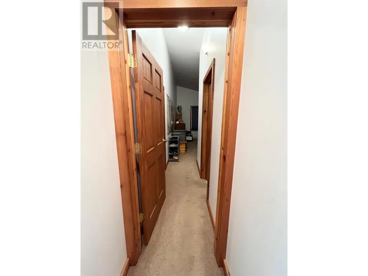
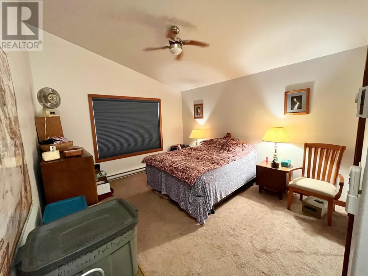
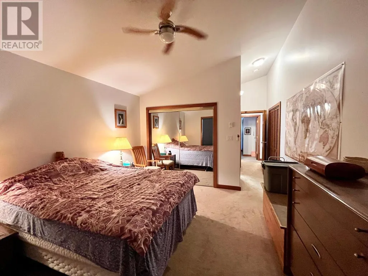
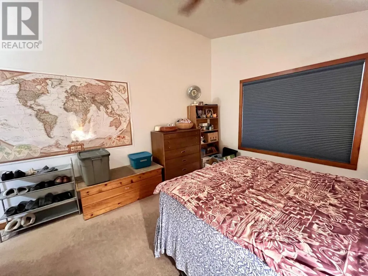
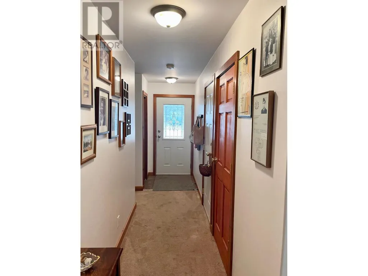
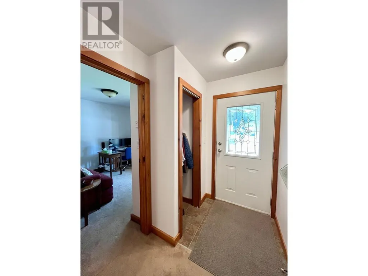
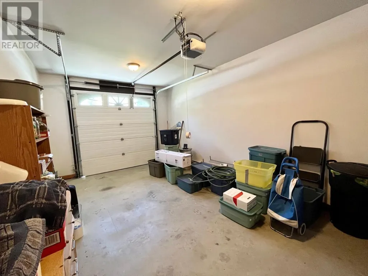
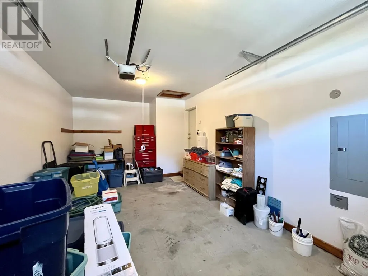
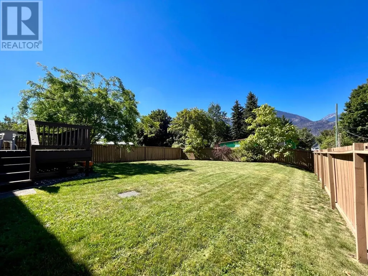
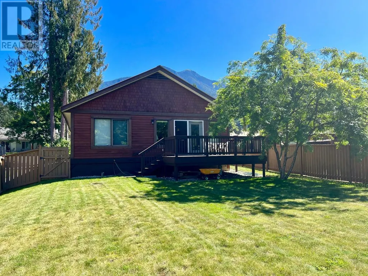
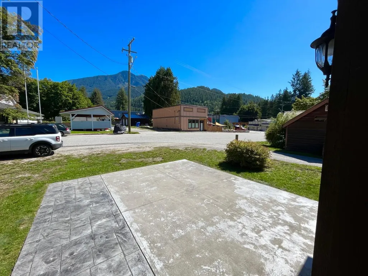
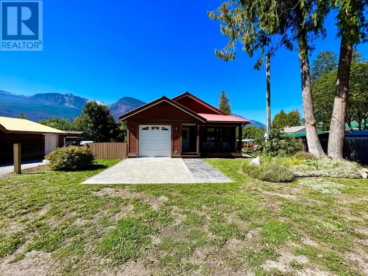
Just steps away from local shops and eateries, and walking distance to Slocan Lake sits this beautiful 3 bedroom, 2 bathroom ranch style home in the charming community of New Denver, BC. Built in 2007, this house features open concept living, vaulted ceilings, a large master bedroom and expansive windows throughout - flooding the space with natural light. The backyard and deck are easily accessible from the living room making for seamless entertaining, and the fence offers privacy as well as a safe place for children and pets to play. The lush yard is flat and useable, with plenty of room for garden beds or other outdoor activities. The mountain views and mature shade trees add so much beauty to the landscape. This house is not lacking in curb appeal - a paved driveway, welcoming front porch, well maintained exterior and an attached garage. Although used residentially, the commercial zoning of this property opens up a world of opportunity. Don't miss out on the chance to make this inviting house your new home! (id:7434)
General Features
| Features | Level lot |
|---|---|
| Property Type | Single Family |
| Neighbourhood | Village of New Denver |
| Amenities | Schools, Shopping |
| Building Architectural Style | Ranch |
| Building Type | House |
| Ownership Type | Freehold |
Interior Features
| Building Fireplace Present | False |
|---|---|
| Building Heating Type | Baseboard heaters |
| Basement Type | Crawl space |
| Construction Style Attachment | Detached |
| Flooring Type | Carpeted, Tile |
| Living Area Range | 1246 |
| Bedrooms | 3 |
Exterior Features
| ViewType | Mountain view |
|---|---|
| Building Roof Material | Metal |
| Building Roof Style | Unknown |
| Land Amenities | Schools, Shopping |
| Landscape Features | Level |
| Sewer | Septic tank |
| Exterior Finish | Wood |
Room Details
| Room | Dimensions | Level | Flooring | Details |
|---|---|---|---|---|
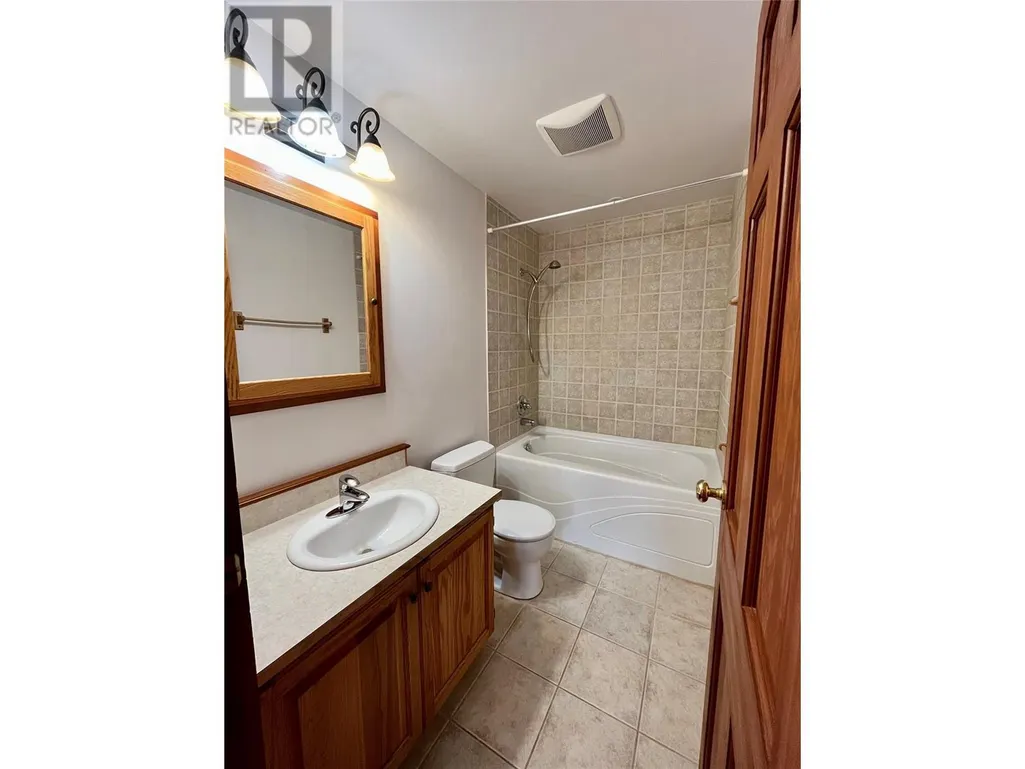
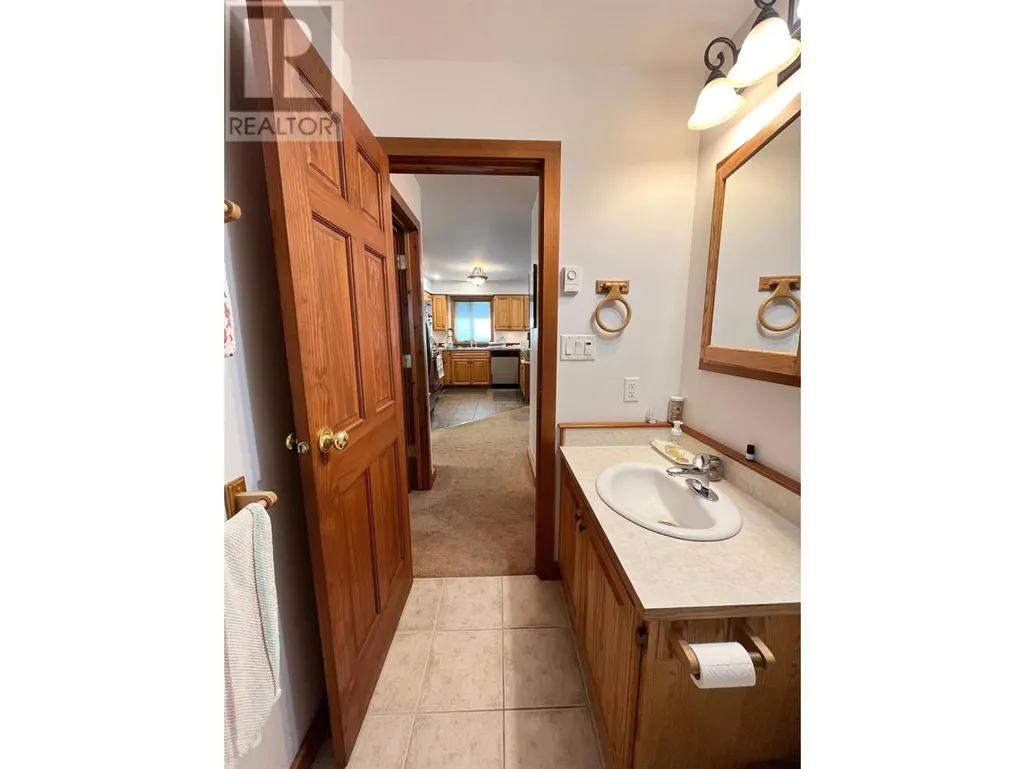
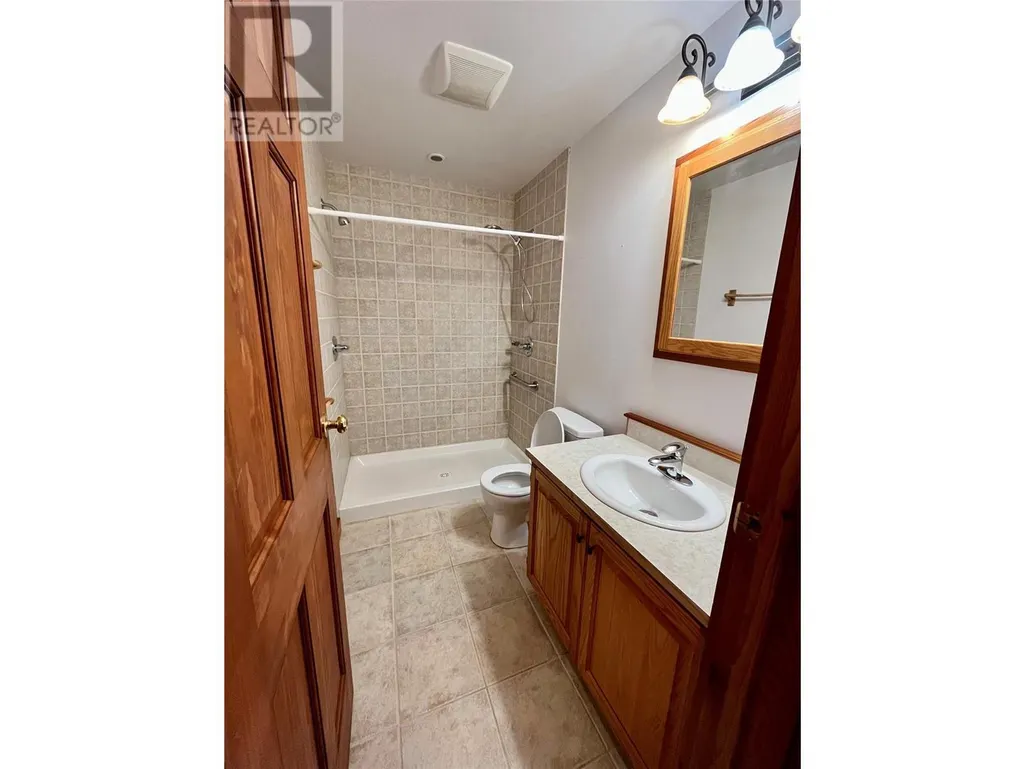
| 4pc Bathroom | Measurements not available | Main level | ||
| 4pc Ensuite bath | Measurements not available | Main level | ||
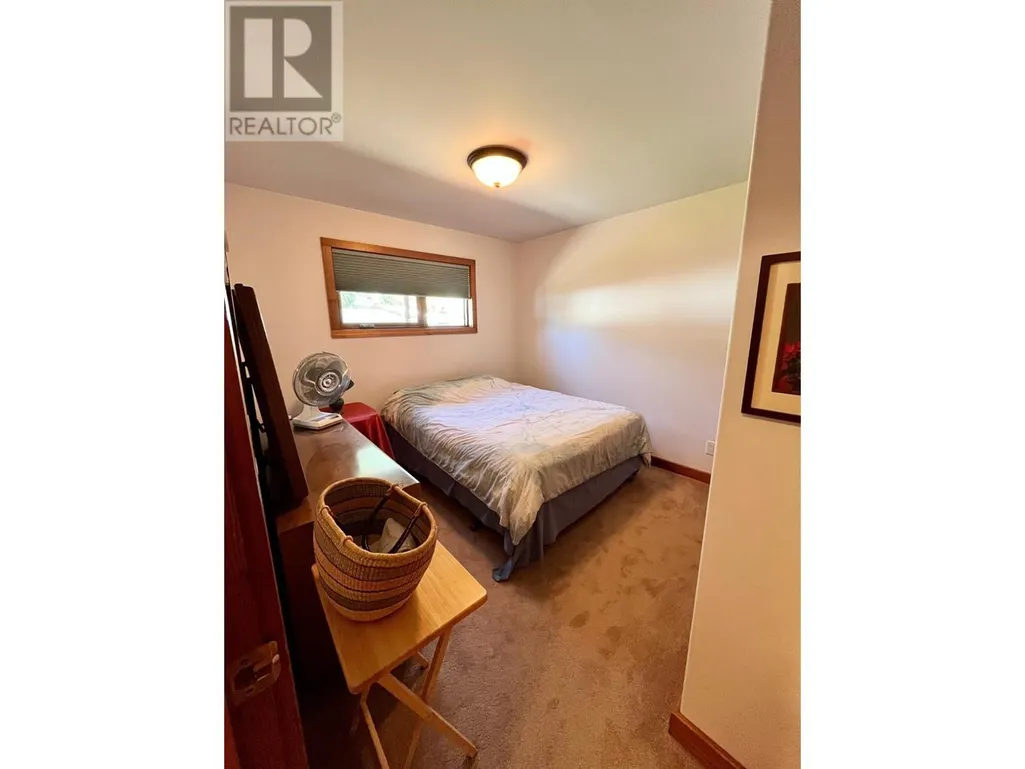
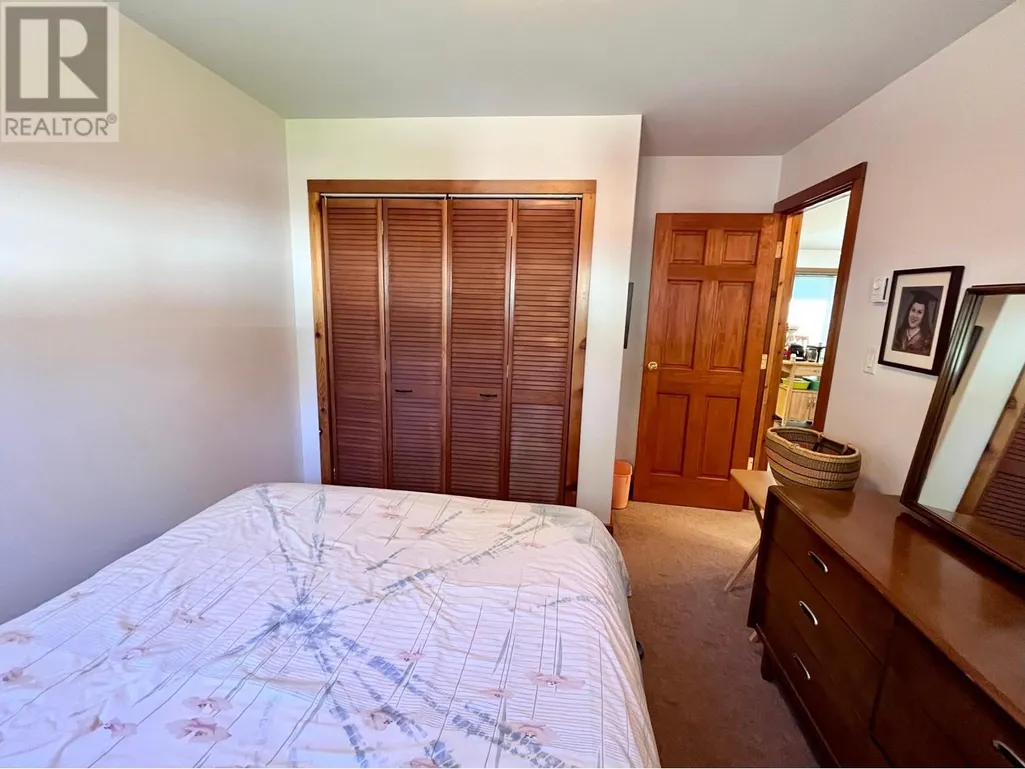
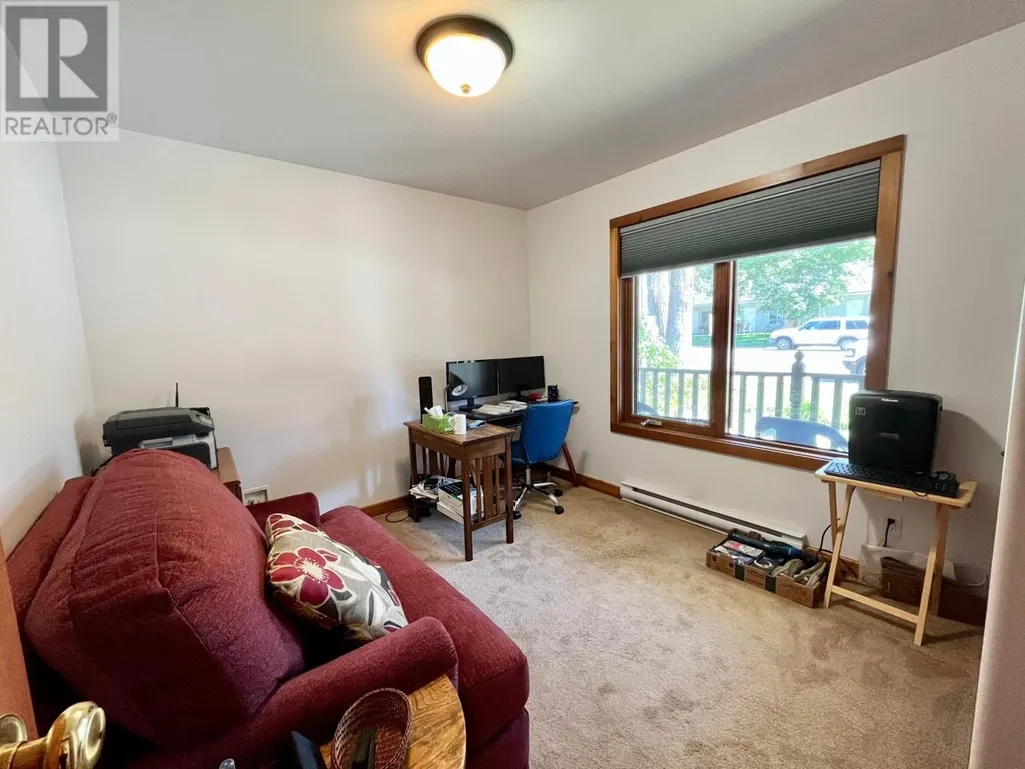
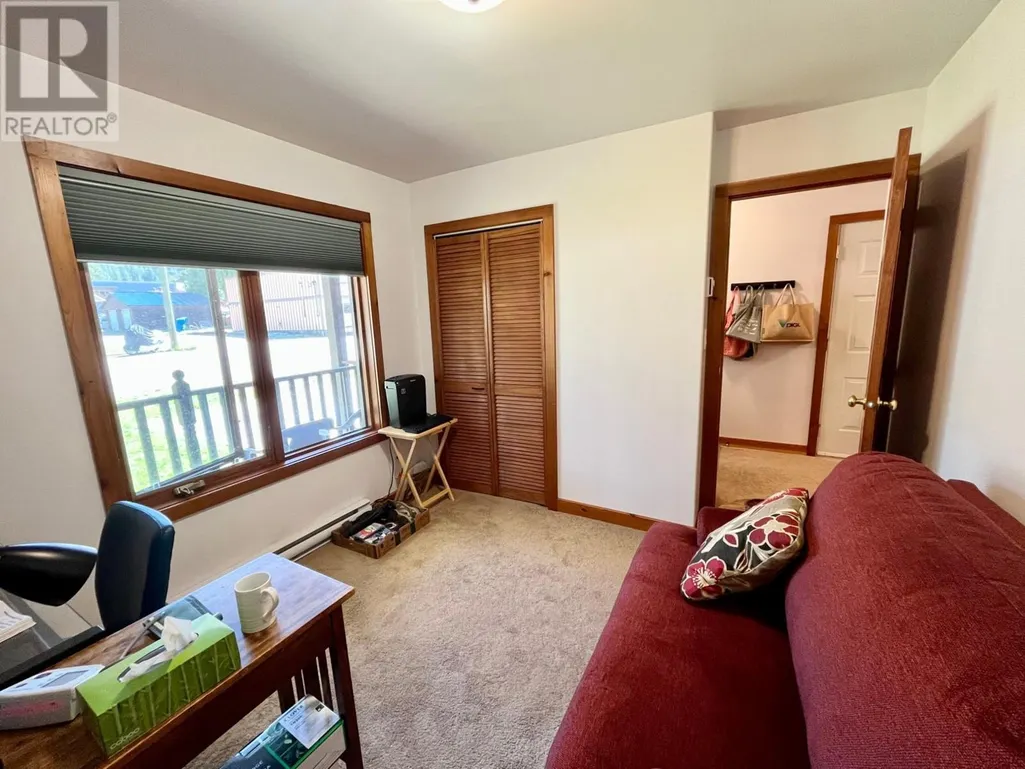
| Bedroom | 9'9'' x 10'1'' | Main level | ||
| Dining room | 14'3'' x 5'3'' | Main level | ||
| Kitchen | 9'8'' x 12'0'' | Main level | ||
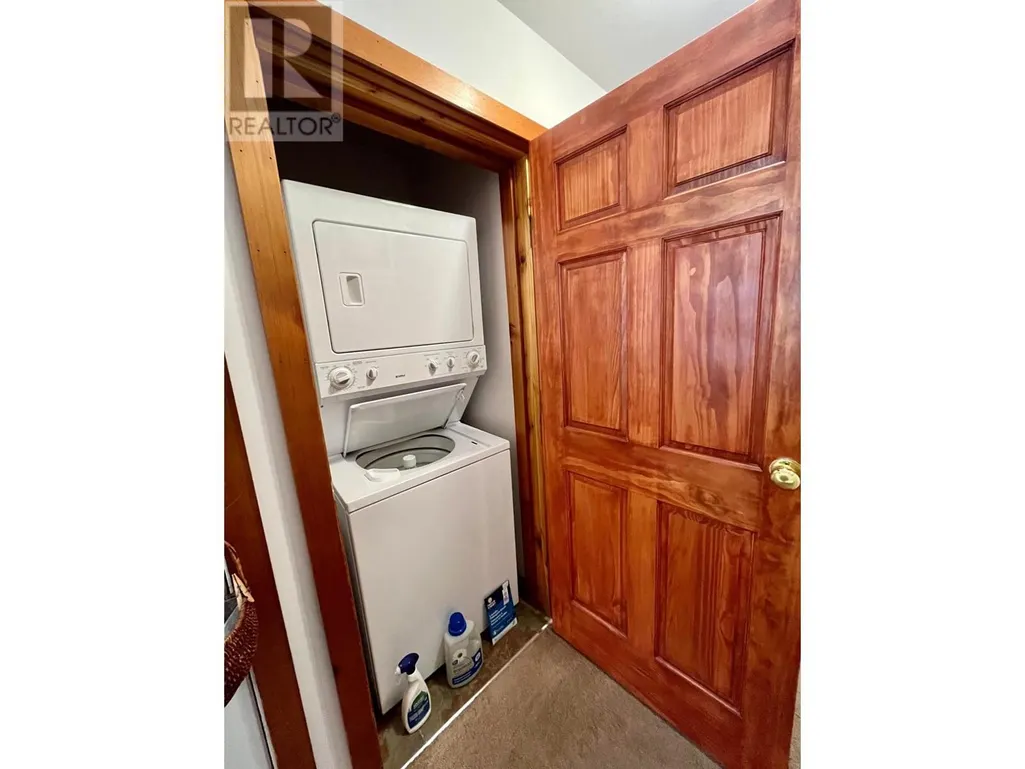
| Laundry room | 3'0'' x 2'8'' | Main level | ||
| Living room | 16'7'' x 14'4'' | Main level | ||
| Primary Bedroom | 13'3'' x 11'11'' | Main level |
Amenities
- Views
- New Construction
- Adult 55+
- Lease To Own
- No Strata Fees
- Furnished
- Primary On Main
- Air Conditioning
- Seller Finance
- Green
- Fixer Upper
- Horse
- Golf
- Fireplace
- Deck
- Garage
- Basement
- Pool

Property vs Single Family Average in V0G 1S0
Price
Year Built
In The Neighbourhood
New Denver
$ 450,000
- Type
- Single Family
- Size
- 1,652 SqFt
- Rooms
- 3 Beds + 1 Baths
Royal LePage Rosling Realty
New Denver
$ 425,000
- Type
- Single Family
- Size
- 1,621 SqFt
- Rooms
- 4 Beds + 1 Baths
Royal LePage Rosling Realty
New Denver
$ 490,000
- Type
- Single Family
- Size
- 1,403 SqFt
- Rooms
- 3 Beds + 2 Baths
Royal Lepage Selkirk Realty
New Denver
$ 469,000
- Type
- Single Family
- Size
- 1,866 SqFt
- Rooms
- 4 Beds + 2 Baths
Royal LePage Rosling Realty
