
Address
1715a Leroi Avenue, Rossland, BC
Price
$ 1,175,000
Property Attributes
- ID#10398986
- TypeSingle Family
- Listing Status Active
- MunicipalityRossland
- CityRossland
- AreaRossland
- NeighbourhoodRossland
- Postal CodeV0G 1Y0
- Style
- Year Built2019
- Price$ 1,175,000
- Bedrooms3
- Bathrooms2
- Half Bathrooms1
- Sqr Footage2357
- Lot Size0.1 Acres
Data Source:
Canadian Real Estate Association (CREA)
Property Description
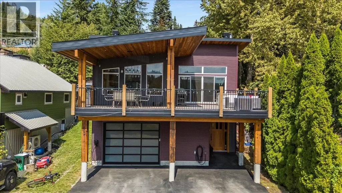
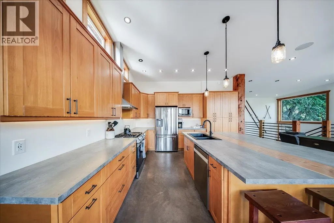
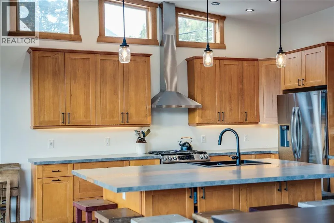
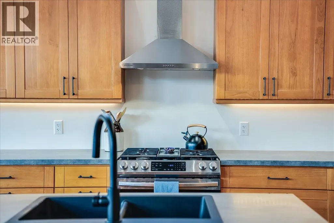
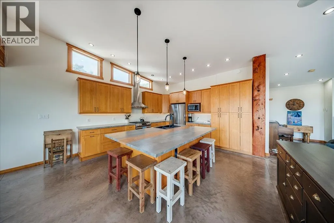
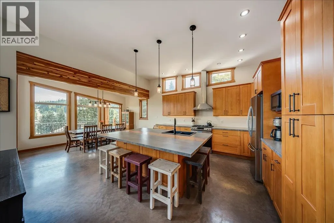
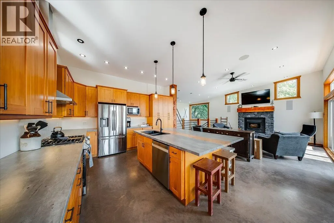
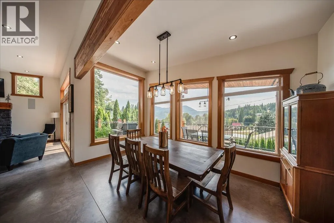
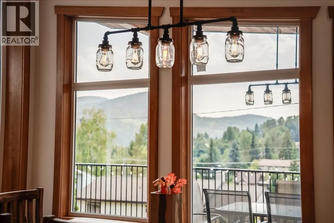
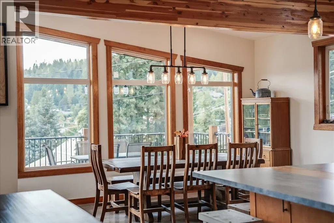
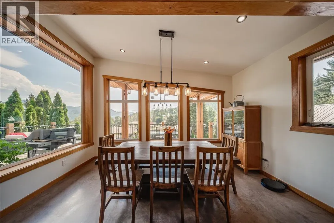
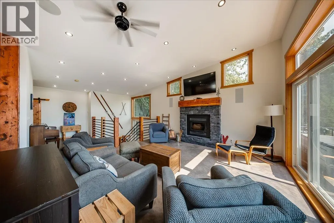
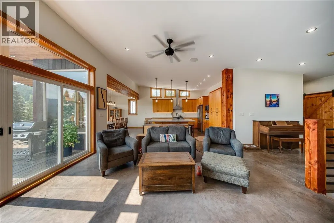
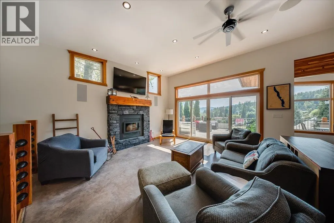
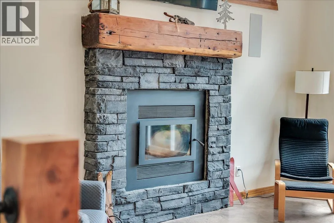
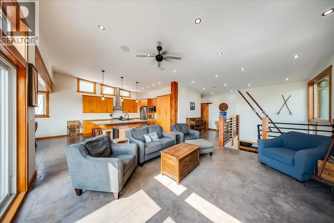
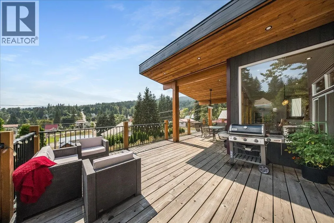
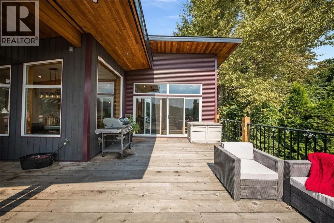
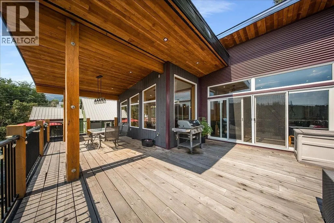
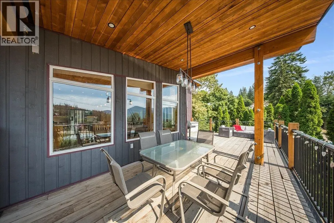
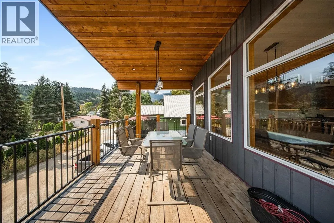
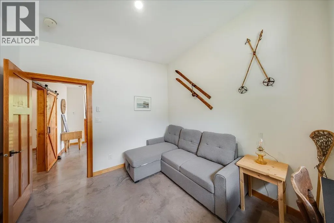
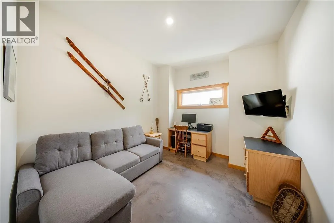
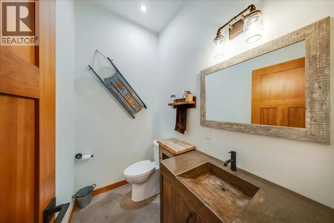
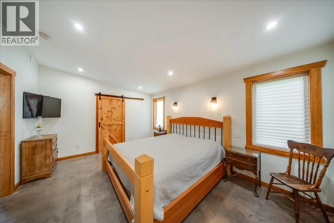
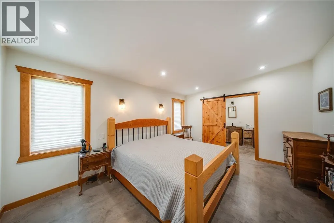
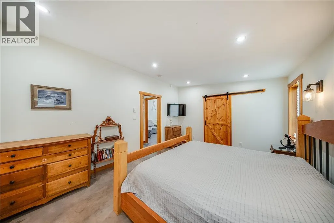
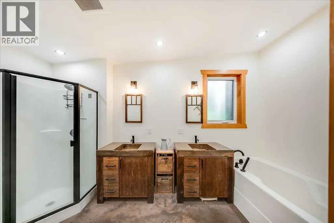
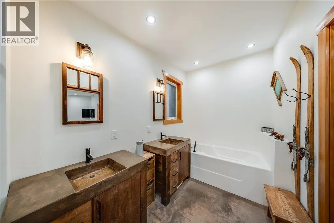
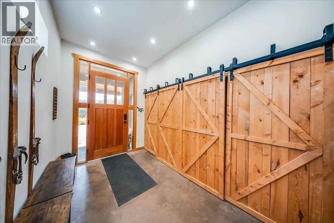
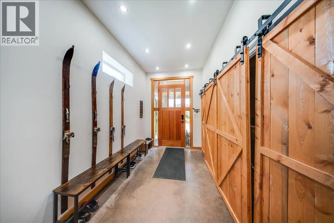
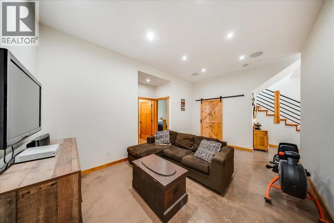
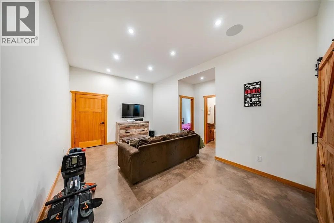
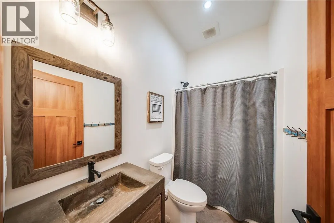
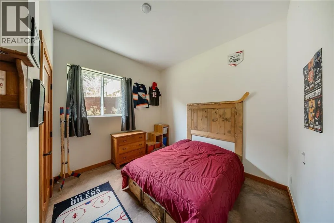
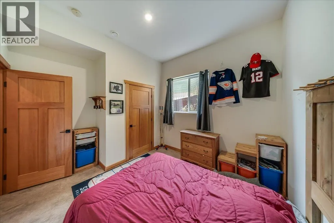
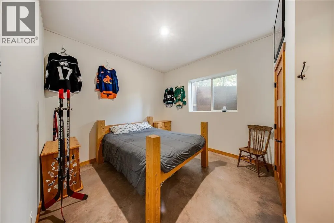
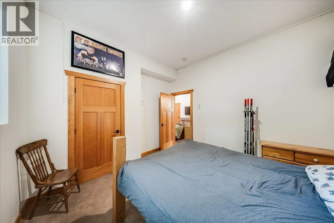
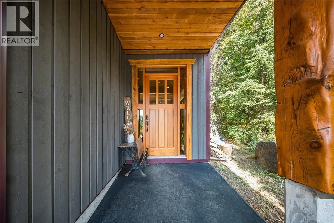
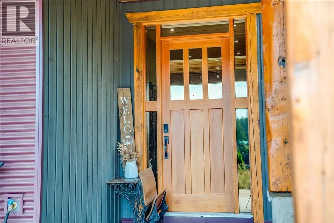
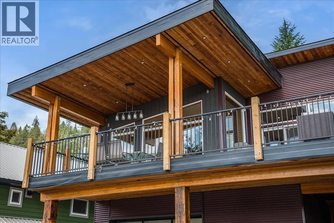
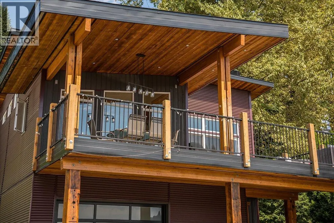
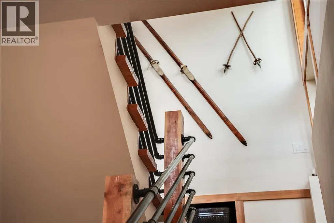
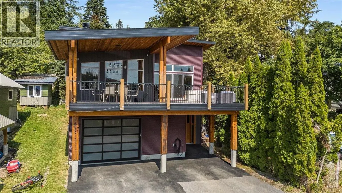
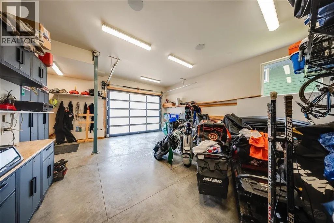
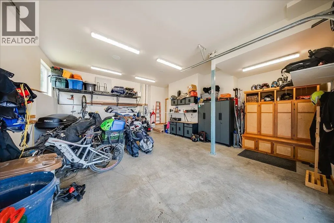
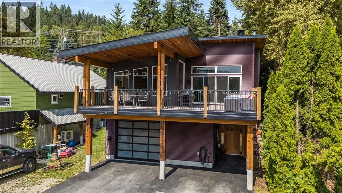
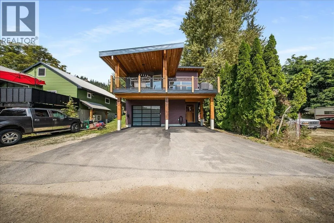
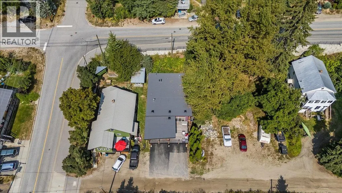
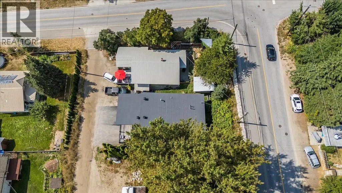
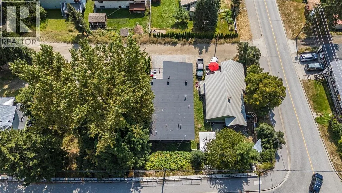
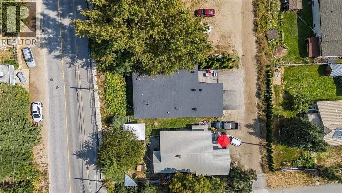
Welcome to this incredible newer home offering a striking blend of rustic industrial style, modern comfort, and an exceptional Rossland location. With soaring ceilings, impressive entertaining spaces, expansive decks, a low-maintenance yard, and beautiful views, this home is packed with features inside and out. The main living area is designed to impress with a spacious open-concept layout featuring a fantastic kitchen with a huge island, a generous dining area, and an inviting living room anchored by a gorgeous wood-burning fireplace. Large doors extend the living space onto the massive sundeck, where you can relax, entertain, and take in views of Quicksilver Park and the surrounding mountains. Also on the main level is the spacious primary suite complete with a walk-in closet and beautiful ensuite. A versatile den or office offers the flexibility to be used as an additional bedroom, while a convenient half bathroom completes this level. Downstairs, you’ll find two additional bedrooms, another full bathroom, laundry, a dedicated storage room, and direct access to the oversized garage and shop. Whether you need room for vehicles, recreational gear, projects, or a workshop, this space delivers. The impressive list of extras continues with built-in surround sound, in-floor heating, enhanced insulation in the interior walls, an ICF foundation, and wiring for electric vehicle charging. Outside, enjoy a low-maintenance property that allows you to spend less time on yard work and more time enjoying everything Rossland has to offer. Located within walking distance of downtown amenities and surrounded by incredible mountain scenery, this home combines style, functionality, and location into one exceptional package. (id:7434)
General Features
| Features | Central island, Balcony |
|---|---|
| Community Features | Family Oriented |
| Property Type | Single Family |
| Neighbourhood | Rossland |
| Amenities | Golf Nearby, Recreation, Schools, Shopping, Ski area |
| Parking Space Total | 1 |
| Foundation Type | Insulated Concrete Forms |
| Building Type | House |
| Ownership Type | Freehold |
| Building.StoriesTotal | 2 |
Interior Features
| Building Fireplace Present | True |
|---|---|
| Building Fireplace Total | 1 |
| Building Fireplace Type | Conventional |
| Building Heating Type | In Floor Heating, Stove, See remarks |
| Building Heating Fuel | Wood |
| Construction Style Attachment | Detached |
| Fireplace Fuel | Wood |
| Living Area Range | 2357 |
| Bedrooms | 3 |
Exterior Features
| ViewType | Mountain view, View (panoramic) |
|---|---|
| Building Roof Material | Other |
| Building Roof Style | Unknown |
| Land Amenities | Golf Nearby, Recreation, Schools, Shopping, Ski area |
| Sewer | Municipal sewage system |
| Exterior Finish | Metal |
Room Details
| Room | Dimensions | Level | Flooring | Details |
|---|---|---|---|---|
| Bedroom | 12' x 11'7'' | Lower level | ||
| Dining room | 14'11'' x 12'1'' | Main level | ||
| Family room | 17'3'' x 11'6'' | Lower level | ||
| Full bathroom | Measurements not available | Lower level | ||
| Full ensuite bathroom | Measurements not available | Main level | ||
| Kitchen | 13'11'' x 14'7'' | Main level | ||
| Living room | 16'7'' x 16'2'' | Main level | ||
| Mud room | 13'2'' x 7'6'' | Lower level | ||
| Office | 10'4'' x 11'5'' | Main level | ||
| Partial bathroom | Measurements not available | Main level | ||
| Primary Bedroom | 15'9'' x 11'11'' | Main level | ||
| Storage | 6' x 8' | Lower level | ||
| Utility room | 11'4'' x 3'8'' | Lower level |
Amenities
- Views
- New Construction
- Adult 55+
- Lease To Own
- No Strata Fees
- Furnished
- Primary On Main
- Air Conditioning
- Seller Finance
- Green
- Fixer Upper
- Horse
- Golf
- Fireplace
- Deck
- Garage
- Basement
- Pool

Property vs Single Family Average in V0G 1Y0
Price
Year Built
In The Neighbourhood
Rossland
$ 420,000
- Type
- Single Family
- Size
- 733 SqFt
- Rooms
- 2 Beds + 1 Baths
Mountain Town Properties Ltd.
Rossland
$ 1,638,000
- Type
- Single Family
- Size
- 2,658 SqFt
- Rooms
- 5 Beds + 2.5 Baths
RE/MAX All Pro Realty
Rossland
$ 1,197,600
- Type
- Single Family
- Size
- 2,627 SqFt
- Rooms
- 2 Beds + 3.5 Baths
RE/MAX All Pro Realty
Rossland
$ 925,000
- Type
- Single Family
- Size
- 1,837 SqFt
- Rooms
- 3 Beds + 2.5 Baths
Century 21 Kootenay Homes (2018) Ltd
Rossland
$ 789,000
- Type
- Single Family
- Size
- 2,659 SqFt
- Rooms
- 4 Beds + 3.5 Baths
RE/MAX All Pro Realty
Rossland
$ 975,000
- Type
- Single Family
- Size
- 2,600 SqFt
- Rooms
- 4 Beds + 2.5 Baths
RE/MAX All Pro Realty
Rossland
$ 1,670,000
- Type
- Single Family
- Size
- 2,291 SqFt
- Rooms
- 3 Beds + 3 Baths
Century 21 Kootenay Homes (2018) Ltd
Rossland
$ 1,320,000
- Type
- Single Family
- Size
- 3,102 SqFt
- Rooms
- 4 Beds + 4.5 Baths
RE/MAX All Pro Realty
