
Address
2170 Thompson Avenue, Rossland, BC
Price
$ 475,000
Property Attributes
- ID#10393330
- TypeSingle Family
- Listing Status Active
- MunicipalityRossland
- CityRossland
- AreaRossland
- NeighbourhoodRossland
- Postal CodeV0G 1Y0
- Style
- Year Built1947
- Price$ 475,000
- Bedrooms3
- Bathrooms1
- Half Bathrooms0
- Sqr Footage1380
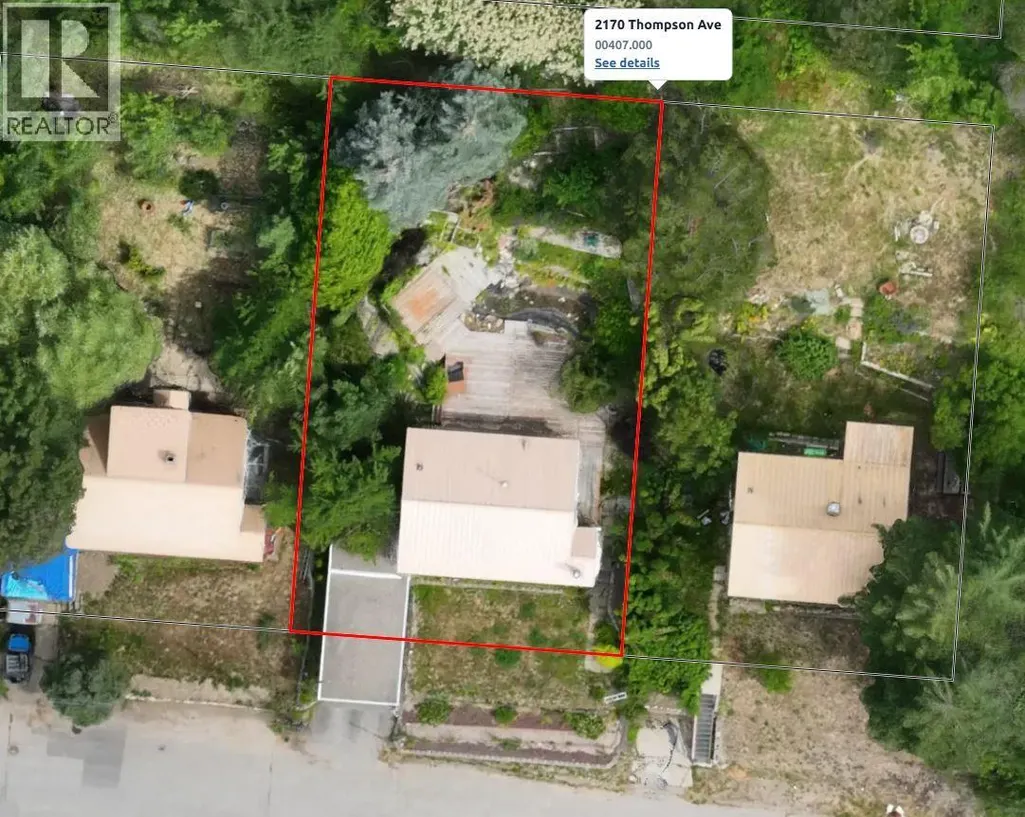
- Lot Size0.14 Acres
Data Source:
Canadian Real Estate Association (CREA)
Property Description
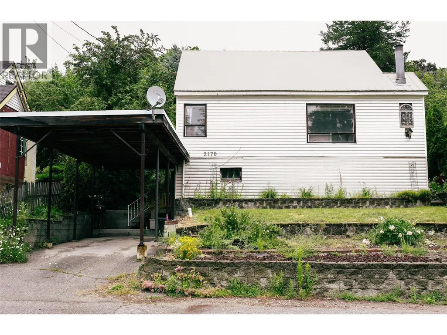
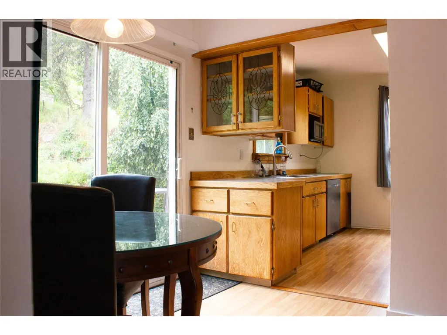
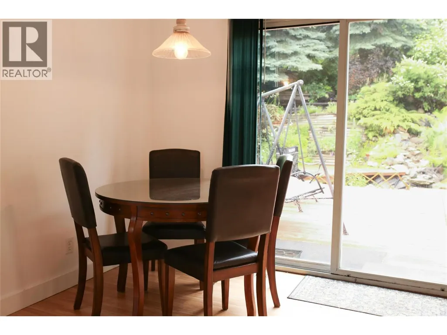
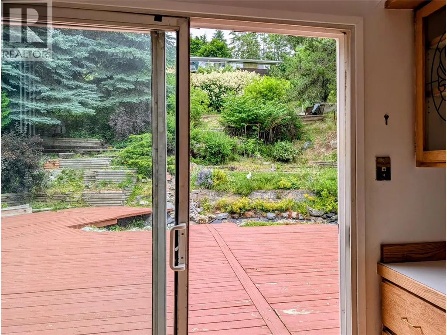
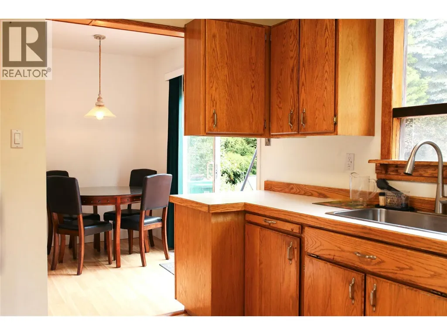
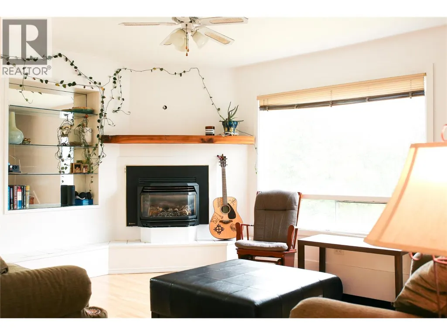
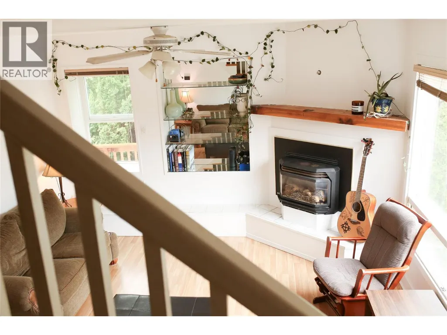
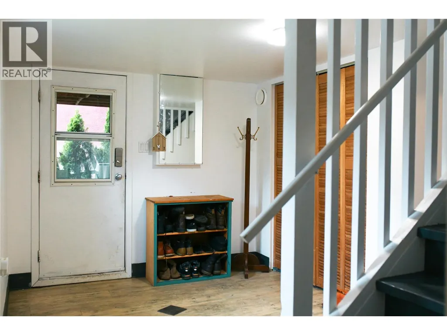
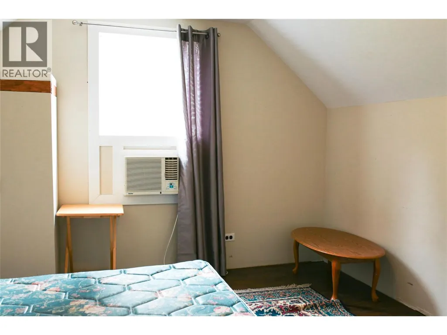
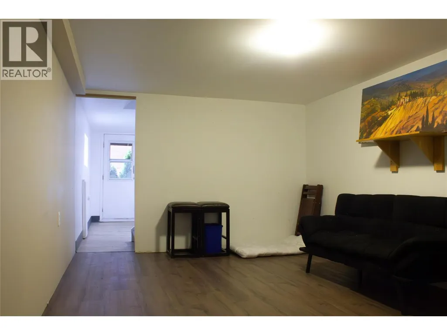
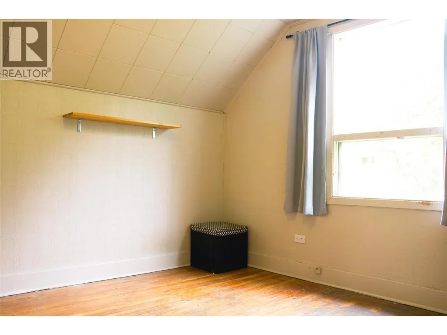
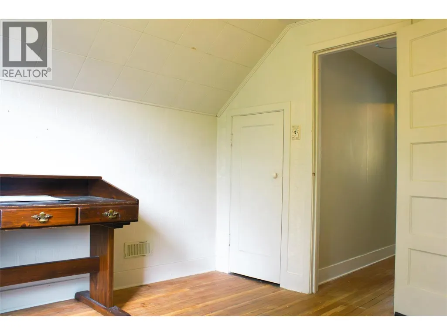
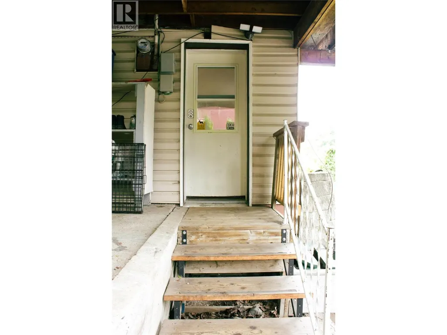
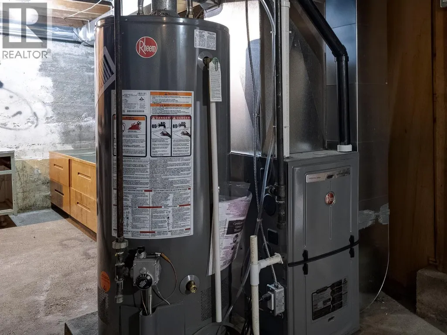
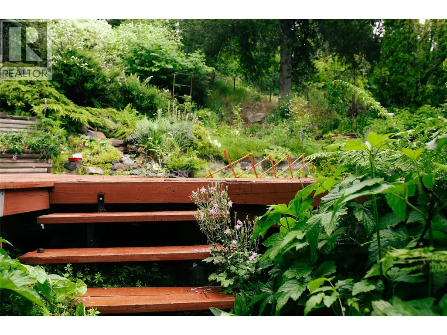
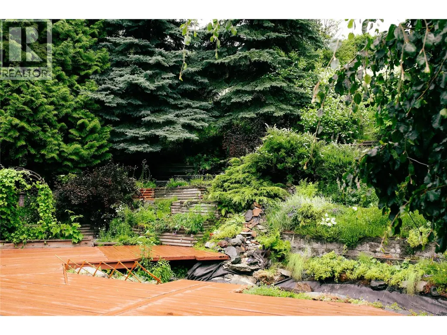
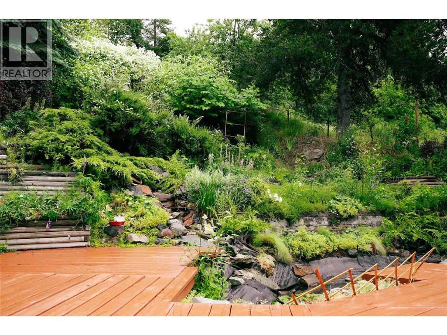
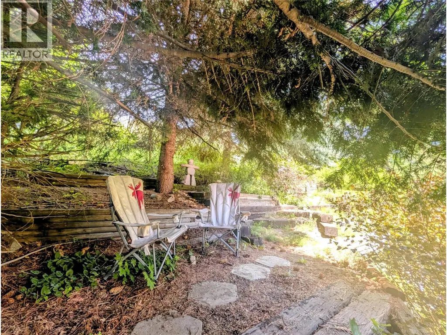
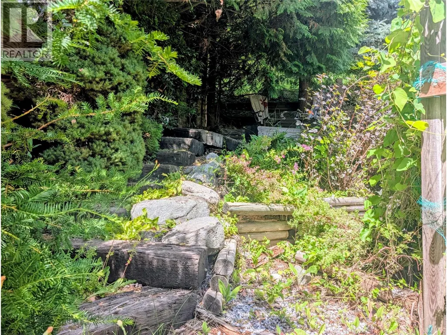
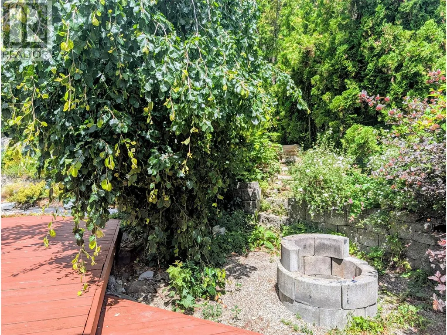
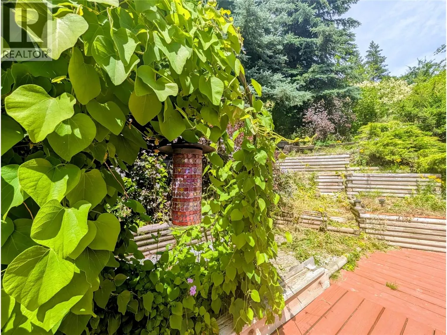
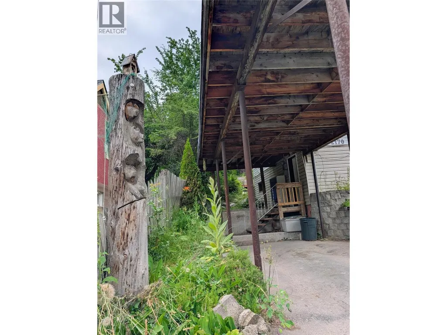
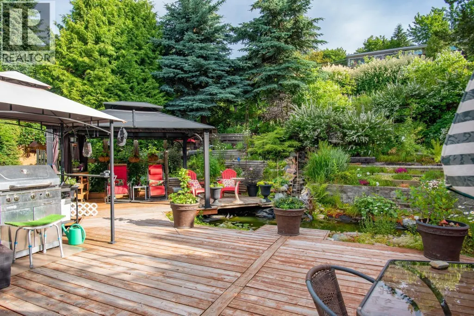
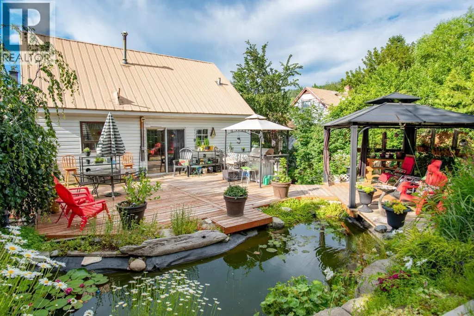
NEW PRICE — Now Priced Below Assessed Value! Conveniently located on the main road in lower Rossland, this home offers easy year-round access without navigating downtown traffic. Pull straight into the carport and skip the hassle of scraping snow and ice off your vehicle. The bus stop is just steps away, while downtown shops, restaurants, and amenities are an easy walk from home. Inside, the dining room offers serene views that invite you to slide open the patio door and let the outdoors become an extension of your living space. Step onto the generous deck, perfect for summer BBQs, family gatherings, or relaxing with friends while overlooking your own peaceful backyard oasis. The home also offers peace of mind with several important mechanical updates, including a new furnace (2022), ductwork less than five years old, and a hot water tank (2021). Now vacant and move-in ready, this property is available for quick possession, giving you the opportunity to settle in and start enjoying your own backyard oasis right away. A new price, convenient location, updated mechanicals, and plenty of outdoor space—this is an opportunity worth taking a fresh look at. Please note: Some photos were taken in 2022 and are provided for reference. (id:7434)
General Features
| Property Type | Single Family |
|---|---|
| Neighbourhood | Rossland |
| Parking Space Total | 1 |
| Building Type | House |
| Ownership Type | Freehold |
| Building.StoriesTotal | 2 |
Interior Features
| Building Fireplace Present | True |
|---|---|
| Building Fireplace Total | 1 |
| Building Fireplace Type | Unknown |
| Building Heating Type | Forced air |
| Construction Style Attachment | Detached |
| Fireplace Fuel | Gas |
| Living Area Range | 1380 |
| Bedrooms | 3 |
Exterior Features
| Building Roof Material | Metal |
|---|---|
| Building Roof Style | Unknown |
| Sewer | Municipal sewage system |
Room Details
| Room | Dimensions | Level | Flooring | Details |
|---|---|---|---|---|
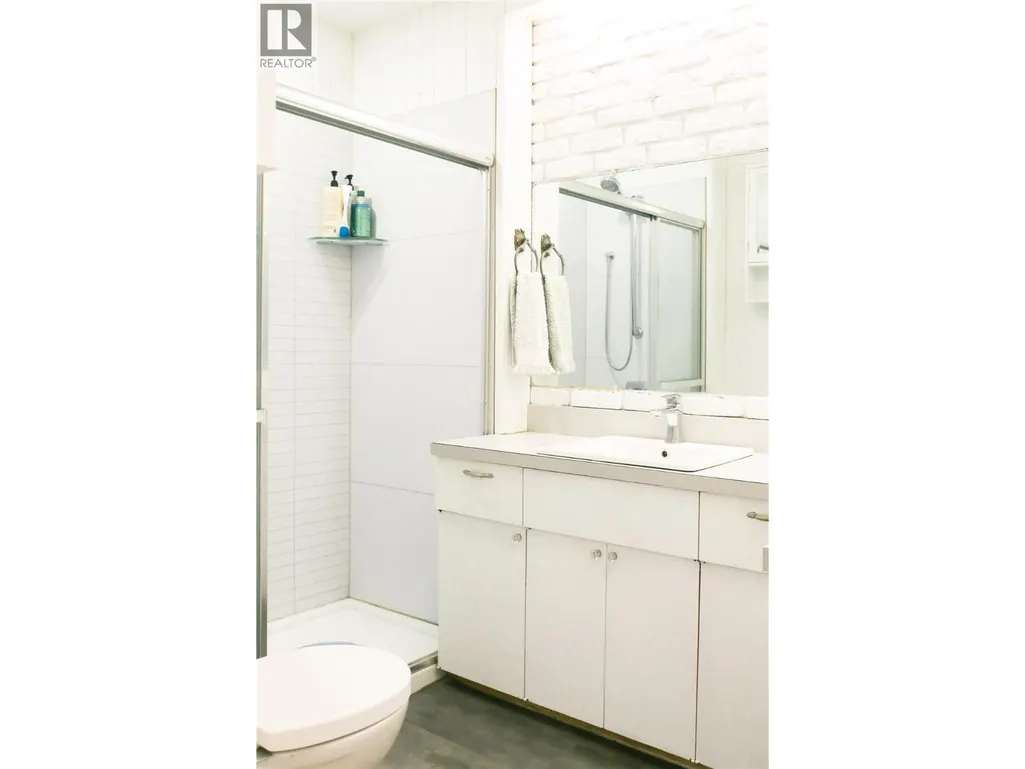
| 3pc Bathroom | 8'5'' x 5'9'' | Main level | ||
| Bedroom | 11'4'' x 10'10'' | Second level | ||
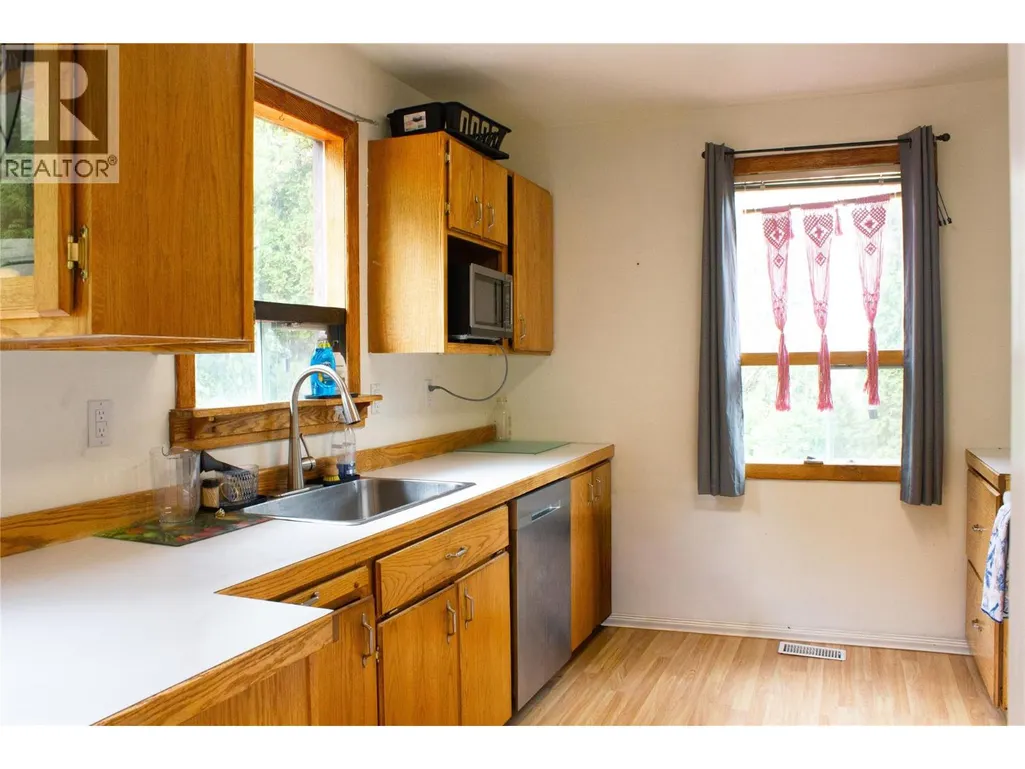
| Kitchen | 10'11'' x 9'7'' | Main level | ||
| Living room | 19'1'' x 13'4'' | Main level | ||
| Other | 4'1'' x 3'6'' | Main level | ||
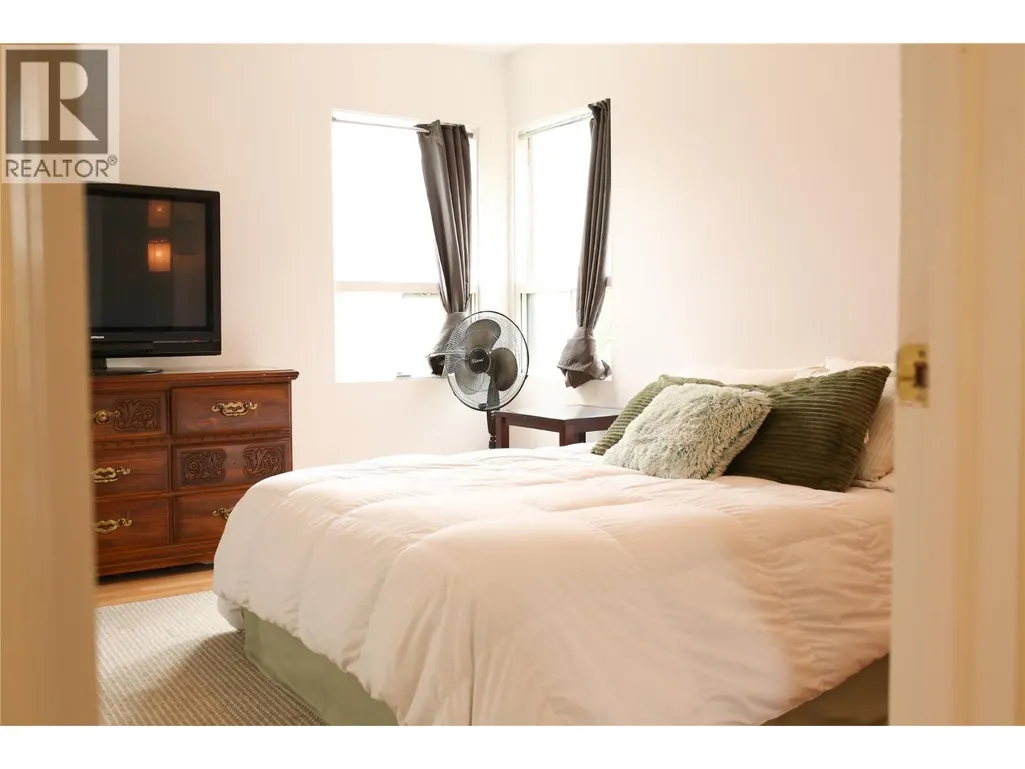
| Primary Bedroom | 13'2'' x 10'2'' | Main level | ||
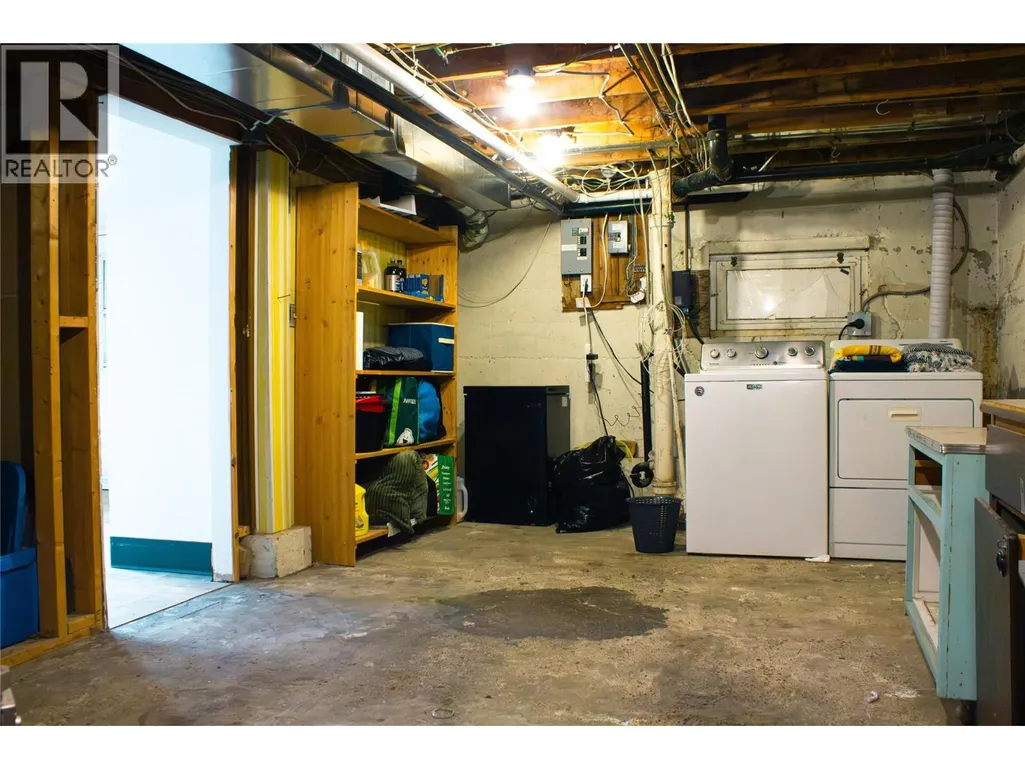
| Unfinished Room | 19'5'' x 10'10'' | Basement |
Amenities
- Views
- New Construction
- Adult 55+
- Lease To Own
- No Strata Fees
- Furnished
- Primary On Main
- Air Conditioning
- Seller Finance
- Green
- Fixer Upper
- Horse
- Golf
- Fireplace
- Deck
- Garage
- Basement
- Pool

Property vs Single Family Average in V0G 1Y0
Price
Year Built
In The Neighbourhood
Rossland
$ 420,000
- Type
- Single Family
- Size
- 733 SqFt
- Rooms
- 2 Beds + 1 Baths
Mountain Town Properties Ltd.
Rossland
$ 1,590,000
- Type
- Single Family
- Size
- 2,658 SqFt
- Rooms
- 5 Beds + 2.5 Baths
RE/MAX All Pro Realty
Rossland
$ 1,197,600
- Type
- Single Family
- Size
- 2,627 SqFt
- Rooms
- 2 Beds + 3.5 Baths
RE/MAX All Pro Realty
Rossland
$ 925,000
- Type
- Single Family
- Size
- 1,837 SqFt
- Rooms
- 3 Beds + 2.5 Baths
Century 21 Kootenay Homes (2018) Ltd
Rossland
$ 789,000
- Type
- Single Family
- Size
- 2,659 SqFt
- Rooms
- 4 Beds + 3.5 Baths
RE/MAX All Pro Realty
Rossland
$ 975,000
- Type
- Single Family
- Size
- 2,600 SqFt
- Rooms
- 4 Beds + 2.5 Baths
RE/MAX All Pro Realty
Rossland
$ 1,670,000
- Type
- Single Family
- Size
- 2,291 SqFt
- Rooms
- 3 Beds + 3 Baths
Century 21 Kootenay Homes (2018) Ltd
