










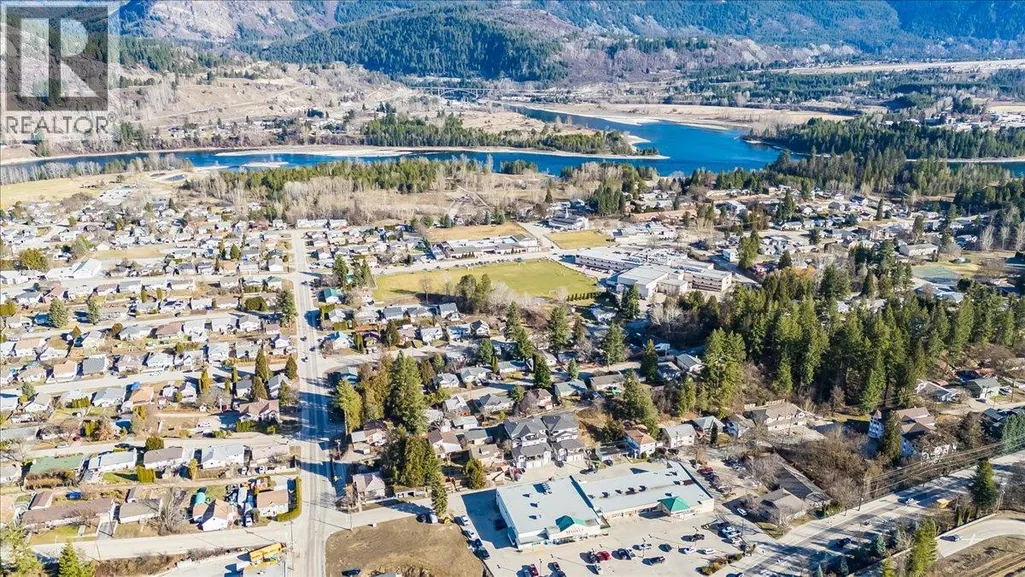

Address
625 11th Avenue Unit# 6, Castlegar, BC
Price
$ 439,900
Property Attributes
- ID#10393083
- TypeSingle Family
- Listing Status Active
- MunicipalityCastlegar
- CityCastlegar
- AreaKootenay Place
- NeighbourhoodKootenay Place
- Postal CodeV1N 1J7
- StyleMulti-level
- Year Built2012
- Price$ 439,900
- Bedrooms3
- Bathrooms2
- Half Bathrooms1
- Sqr Footage1712
Data Source:
Canadian Real Estate Association (CREA)
Property Description
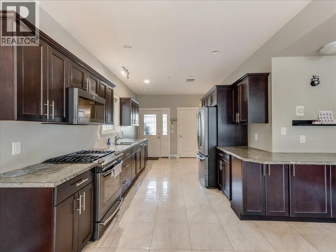
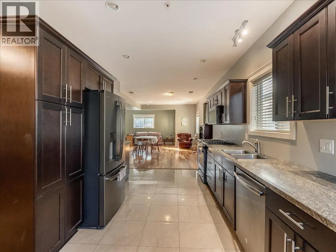
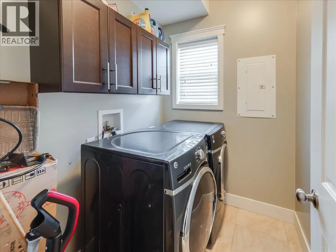
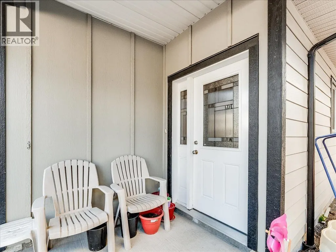
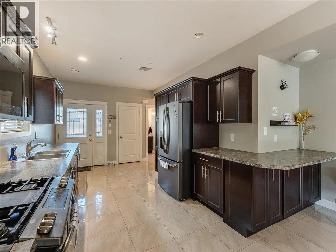
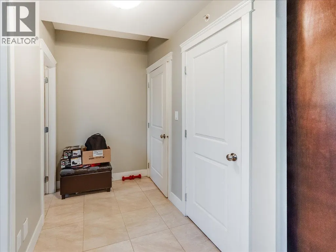
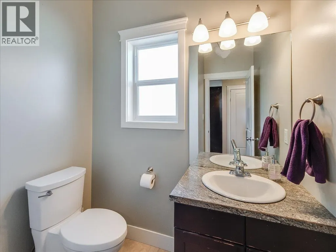
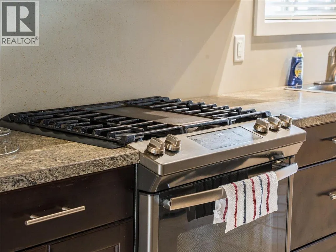
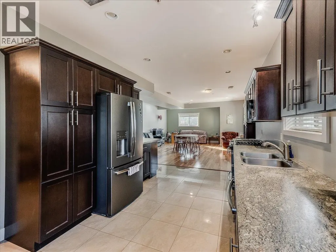
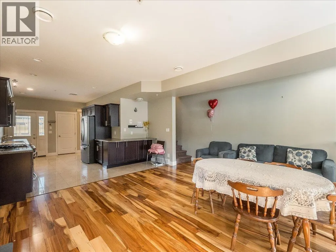
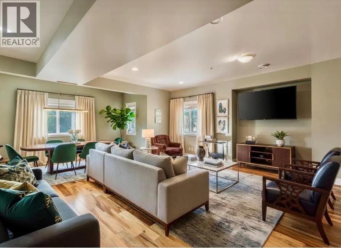
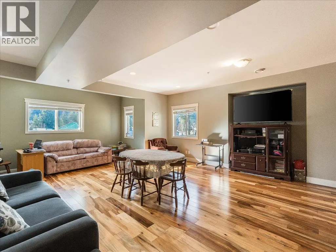
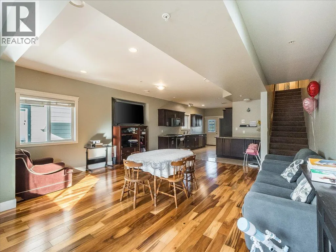
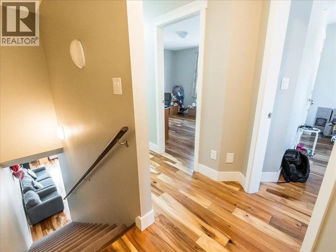
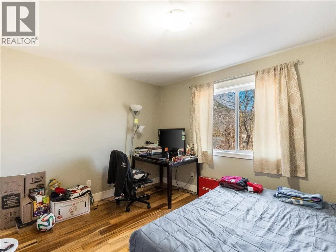
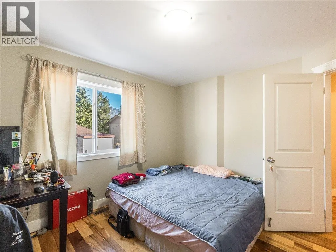
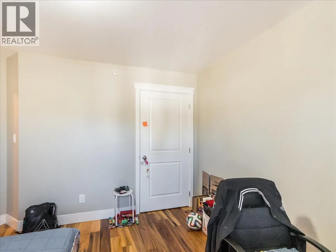
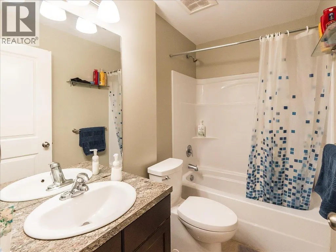
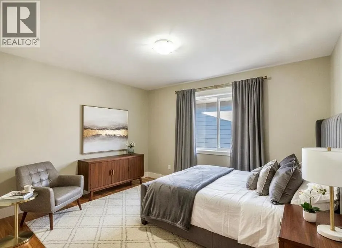
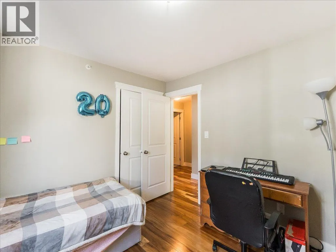
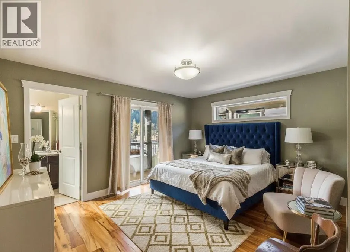
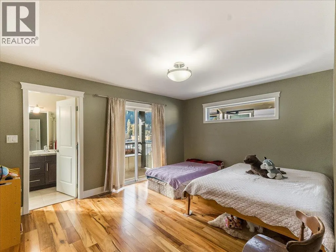
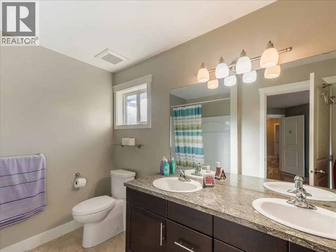
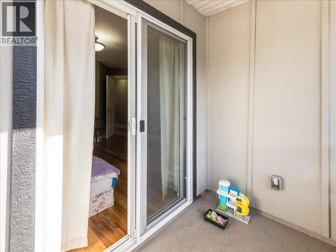
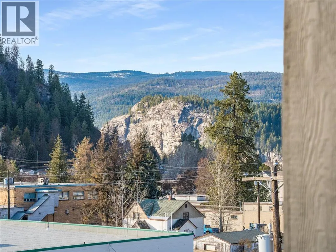
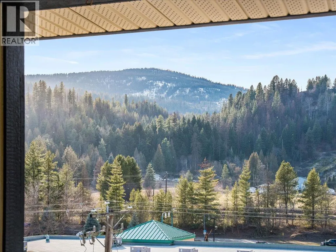
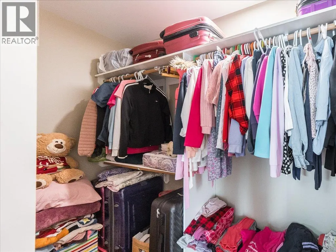
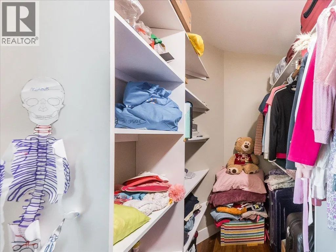
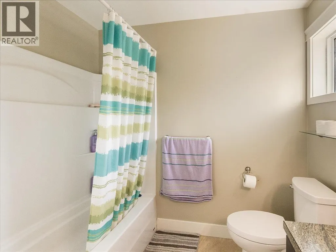
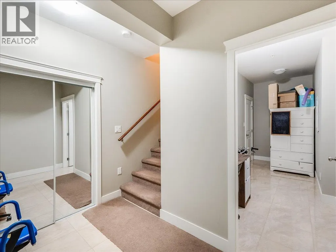
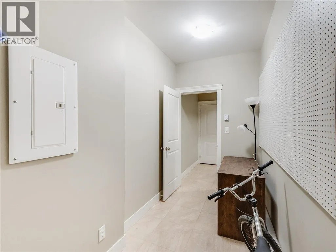
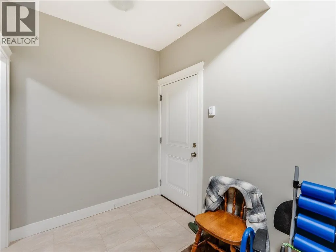
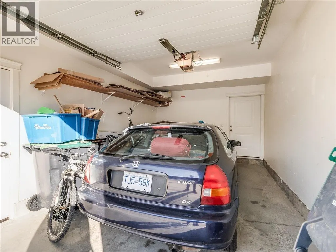
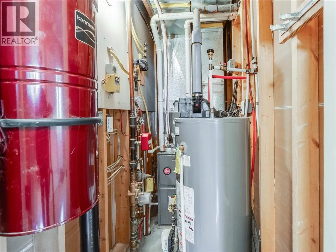
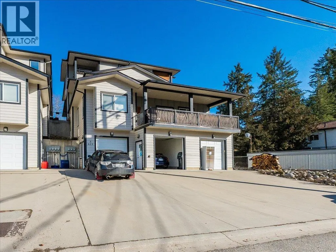
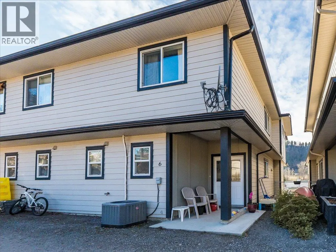
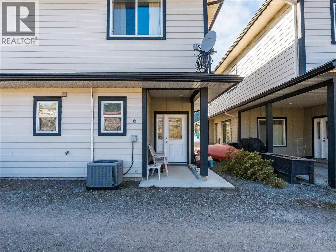
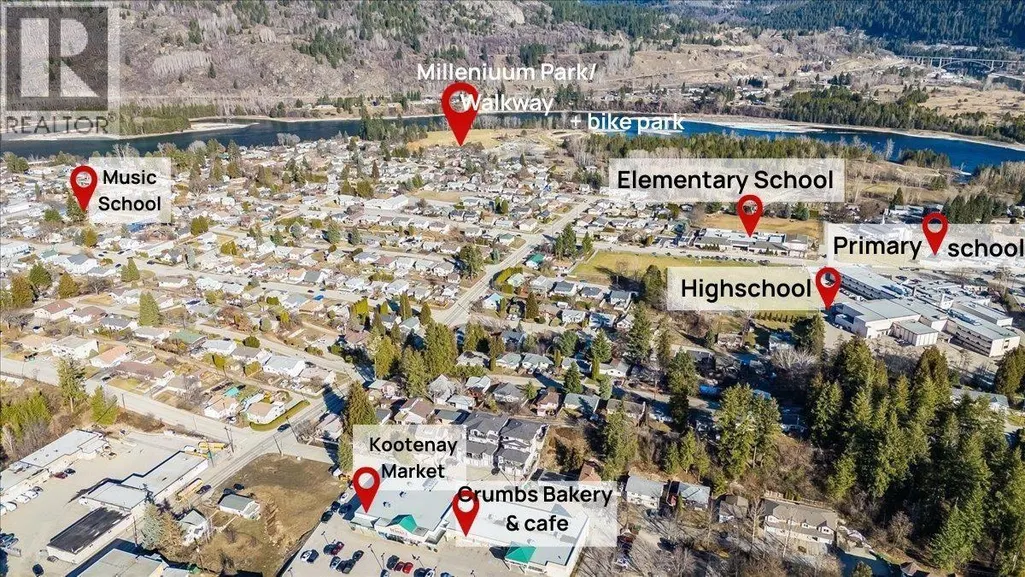
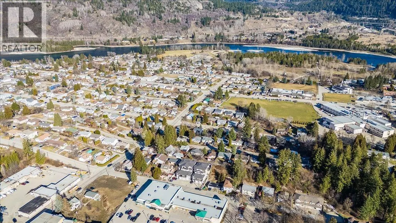
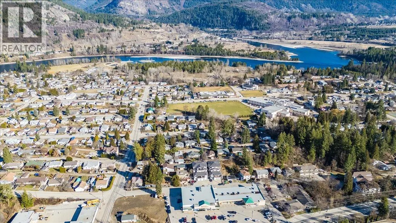
RARE FIND! If you are looking for a low maintence townhouse without compromising on space or parking, you've met your match! This unit boasts vaulted ceilings, an open concept main floor with a gourmet kitchen equipped with plenty of cupboard space, bright dining/living room, main floor laundry room & powder bathroom, making it the perfect setting for family and friends to gather. Retreat upstairs to 3 very spacious bedrooms (including master bedroom with full ensuite & dual vanity, walk-in closet & private deck) & another full bathroom, all conveniently located on the top floor to support your bedtime routines! The finished basement offers a separate entrance, additional storage as well as a bonus room for a hobby space. From here you can access the single car garage with an automatic door, which is only 1 of 3 total designated parking spaces for this unit! SUPER RARE! This small community minded strata is thoughtfully made to feel like you can enjoy all the perks of a homeownership, without any of the hassle of exterior maintence. Conveniently located walking distance to public transit, schools, shops, Millennium Park/Walkway, restaurants, coffee shops, entertainment & more! Enjoy the perfect blend of convenience, low maintence & luxury- all at an affordable price! COMMUNITY GARDEN NEARBY! (id:7434)
General Features
| Features | One Balcony |
|---|---|
| Property Type | Single Family |
| CommunityName | Kootenay Place |
| Neighbourhood | North Castlegar |
| Amenities | Public Transit, Schools, Shopping |
| Building Architectural Style | Multi-level |
| Building Cooling Type | Central air conditioning |
| Parking Space Total | 3 |
| Building Type | House |
| Maintenance Fee | 209.65 |
| Ownership Type | Strata |
| Building.StoriesTotal | 3 |
Interior Features
| Building Fireplace Present | False |
|---|---|
| Building Heating Type | Forced air, See remarks |
| Basement Type | Partial |
| Construction Style Attachment | Detached |
| Flooring Type | Hardwood, Tile |
| Living Area Range | 1712 |
| Bedrooms | 3 |
Exterior Features
| ViewType | Mountain view |
|---|---|
| Building Roof Material | Asphalt shingle |
| Building Roof Style | Unknown |
| Land Amenities | Public Transit, Schools, Shopping |
| Sewer | Municipal sewage system |
Room Details
| Room | Dimensions | Level | Flooring | Details |
|---|---|---|---|---|
| Bedroom | 12'10'' x 10'5'' | Second level | ||
| Foyer | 9'6'' x 6'6'' | Basement | ||
| Full bathroom | 5'0'' x 8'0'' | Second level | ||
| Full ensuite bathroom | 9'6'' x 5'2'' | Second level | ||
| Kitchen | 10'1'' x 18'7'' | Main level | ||
| Laundry room | 6'5'' x 5'5'' | Main level | ||
| Living room | 17'10'' x 21'10'' | Main level | ||
| Partial bathroom | 6'5'' x 6'5'' | Main level | ||
| Primary Bedroom | 14'6'' x 11'6'' | Second level | ||
| Storage | 14'10'' x 5'6'' | Basement |
Amenities
- Views
- New Construction
- Adult 55+
- Lease To Own
- No Strata Fees
- Furnished
- Primary On Main
- Air Conditioning
- Seller Finance
- Green
- Fixer Upper
- Horse
- Golf
- Fireplace
- Deck
- Garage
- Basement
- Pool

Property vs Single Family Average in V1N 1J7
Price
Year Built
