
Address
945 Thackeray Street, Warfield, BC
Price
$ 529,000
Property Attributes
- ID#10390270
- TypeSingle Family
- Listing Status Active
- MunicipalityWarfield
- CityWarfield
- AreaWarfield
- NeighbourhoodVillage of Warfield
- Postal CodeV1R 2C3
- Style
- Year Built1948
- Price$ 529,000
- Bedrooms5
- Bathrooms4
- Half Bathrooms2
- Sqr Footage3232
- Lot Size0.12 Acres
Data Source:
Canadian Real Estate Association (CREA)
Property Description
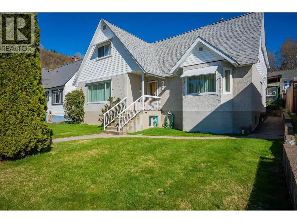
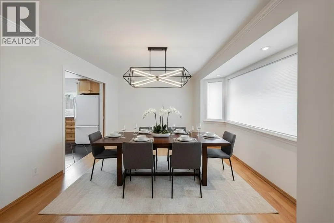
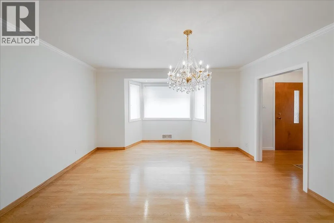
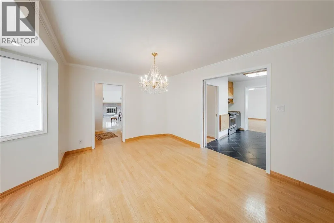
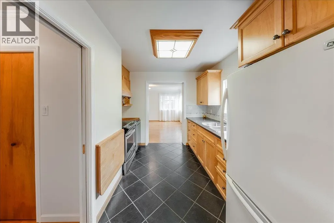
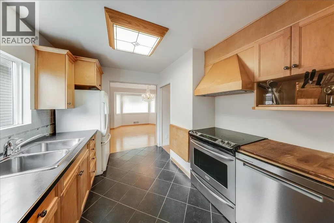
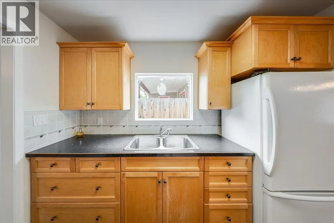
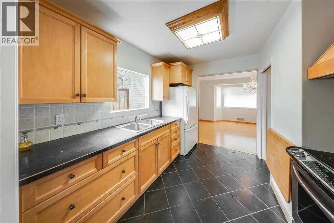
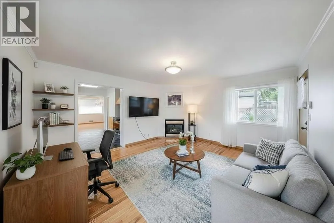
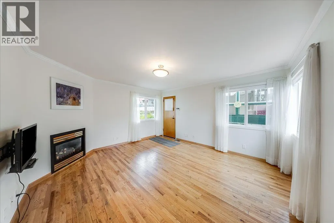
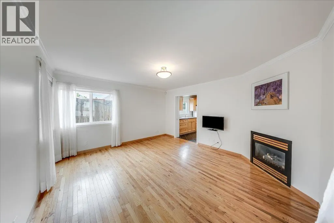
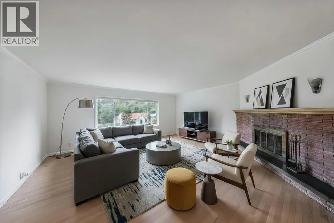
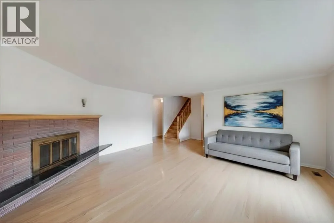
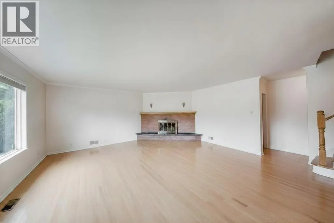
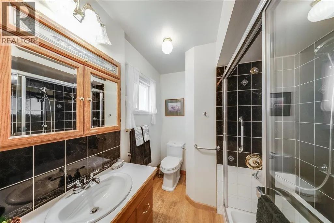
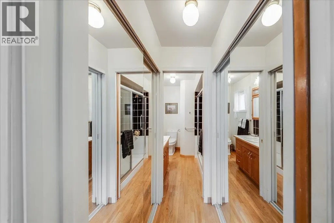
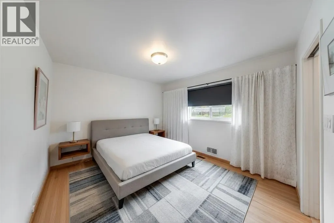
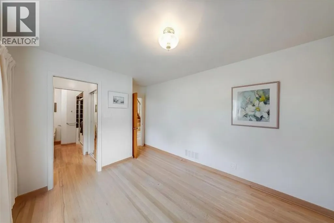
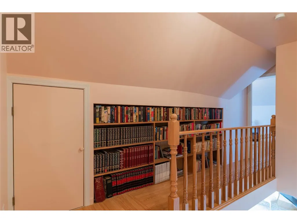
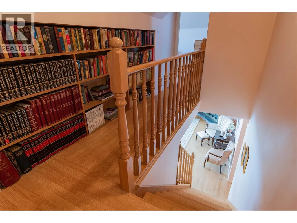
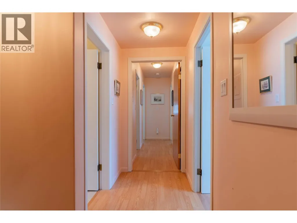
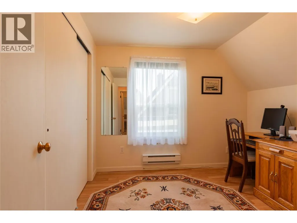
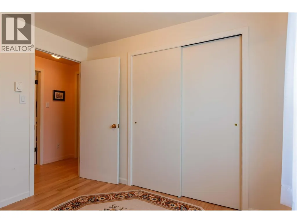
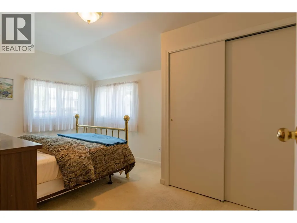
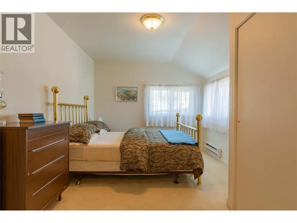
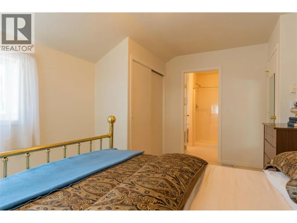
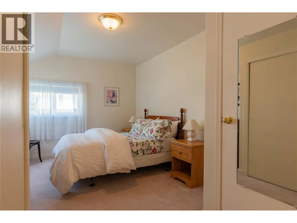
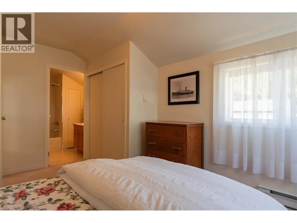
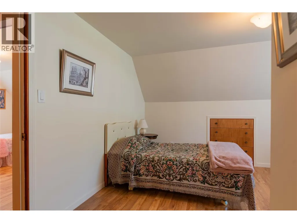

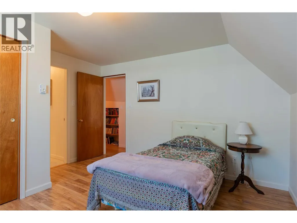
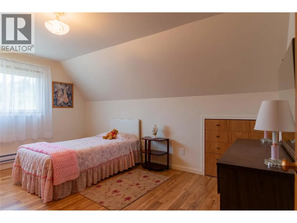
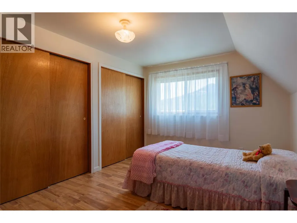
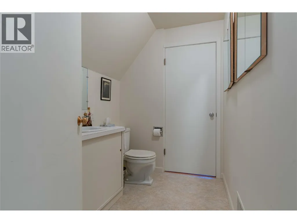
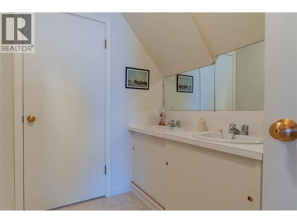
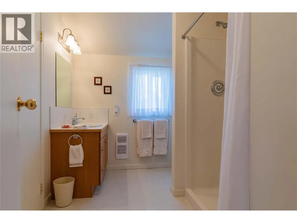
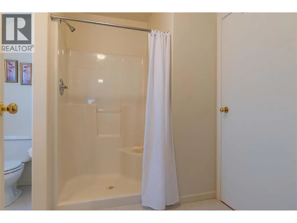
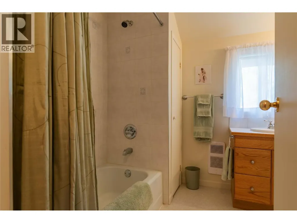
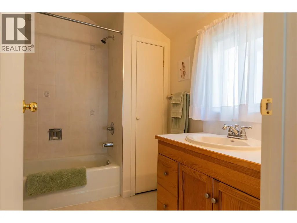
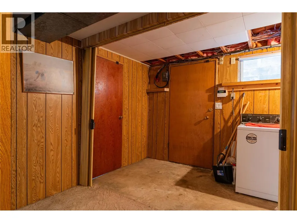
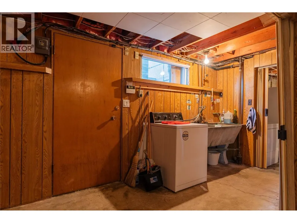
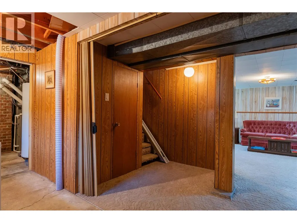
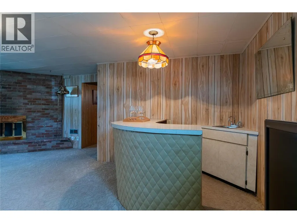
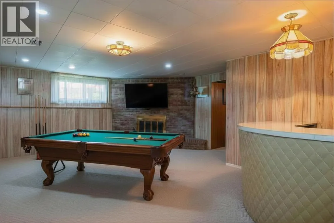
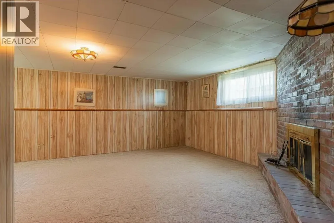
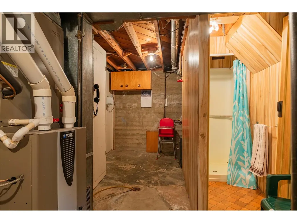
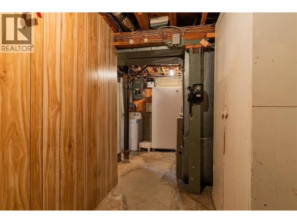
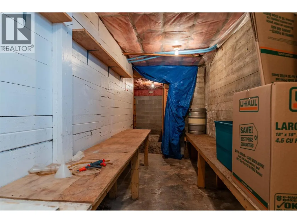
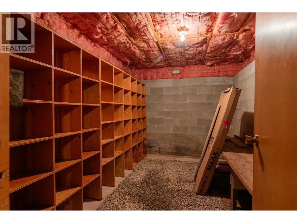
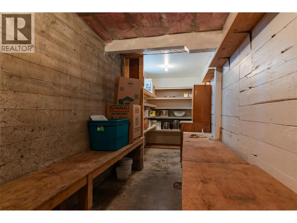
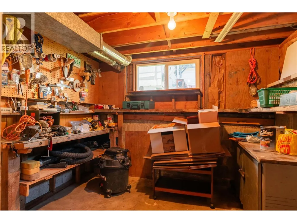
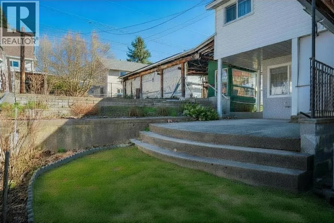
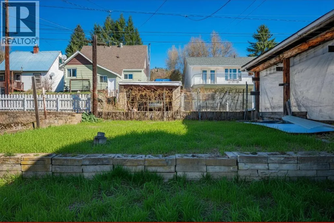
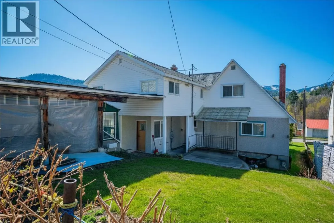
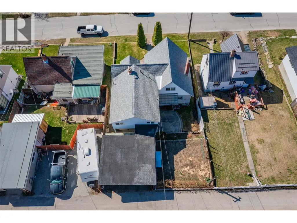
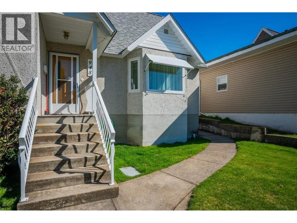
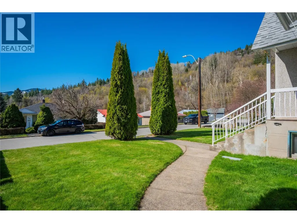
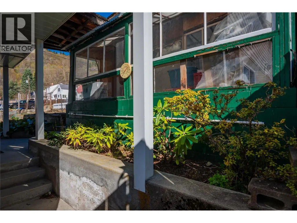
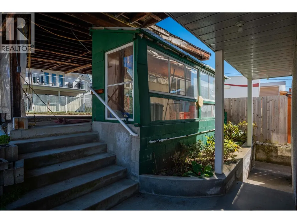
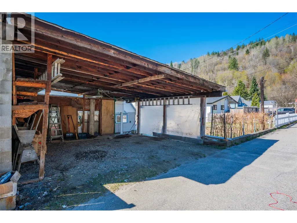
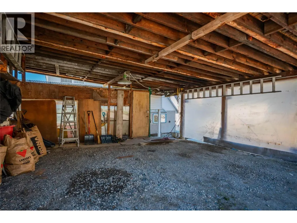
If you've been searching for the perfect home for a large or growing family, your search ends here! This impressive Warfield residence offers an incredible combination of space, comfort & flexibility, featuring 6 bedrooms & 6 bathrooms designed to accommodate every stage of family life. From the moment you step inside, you'll appreciate the generous living spaces & timeless hardwood flooring that flows throughout much of the home. The main floor is thoughtfully designed for everyday living, offering a spacious living room filled with natural light, a formal dining area, a functional kitchen & a cozy family room anchored by a gas fireplace. The main-floor primary suite provides the convenience of one level living with its own private ensuite. Upstairs, you'll find five additional bedrooms & three bathrooms, creating plenty of room for children, guests, hobbies, or home office space. Whether you have a large family, frequent visitors, or multi generational living needs, this home delivers the flexibility you've been looking for. The lower level adds even more value with a massive recreation room that's ready for movie nights, games, a home gym, or the ultimate kids' hangout space. A dedicated wine room, workshop & extensive storage areas ensure there's a place for everything. Major updates have already been taken care of, including updated windows, a natural gas furnace that's just 5 years old & 200-amp electrical service, offering peace of mind & modern efficiency for years to come. Outside, the terraced yard provides plenty of space for children, pets, gardening & outdoor entertaining, while the detached double carport with convenient rear lane access adds practicality & ample parking. Ideally located in one of Warfield's most desirable family friendly neighborhoods, close to schools, parks, trails & amenities, this exceptional property offers outstanding value & room to grow! (id:7434)
General Features
| Property Type | Single Family |
|---|---|
| Neighbourhood | Village of Warfield |
| Building Cooling Type | Central air conditioning |
| Building Type | House |
| Ownership Type | Freehold |
| Building.StoriesTotal | 3 |
Interior Features
| Building Fireplace Present | True |
|---|---|
| Building Fireplace Total | 2 |
| Building Fireplace Type | Unknown |
| Building Heating Type | Forced air |
| Construction Style Attachment | Detached |
| Fireplace Fuel | Gas |
| Flooring Type | Hardwood, Laminate, Mixed Flooring, Tile |
| Living Area Range | 3232 |
| Bedrooms | 5 |
Exterior Features
| Building Roof Material | Asphalt shingle |
|---|---|
| Building Roof Style | Unknown |
| Sewer | Municipal sewage system |
| Exterior Finish | Stucco |
Room Details
| Room | Dimensions | Level | Flooring | Details |
|---|---|---|---|---|
| Bedroom | 14'4'' x 10' | Second level | ||
| Dining room | 13'10'' x 10'3'' | Main level | ||
| Family room | 13'5'' x 14'10'' | Main level | ||
| Full bathroom | Measurements not available | Lower level | ||
| Full ensuite bathroom | Measurements not available | Main level | ||
| Kitchen | 7'3'' x 10'1'' | Main level | ||
| Laundry room | 13' x 5'5'' | Lower level | ||
| Living room | 18' x 17'2'' | Main level | ||
| Office | 9'3'' x 9'6'' | Second level | ||
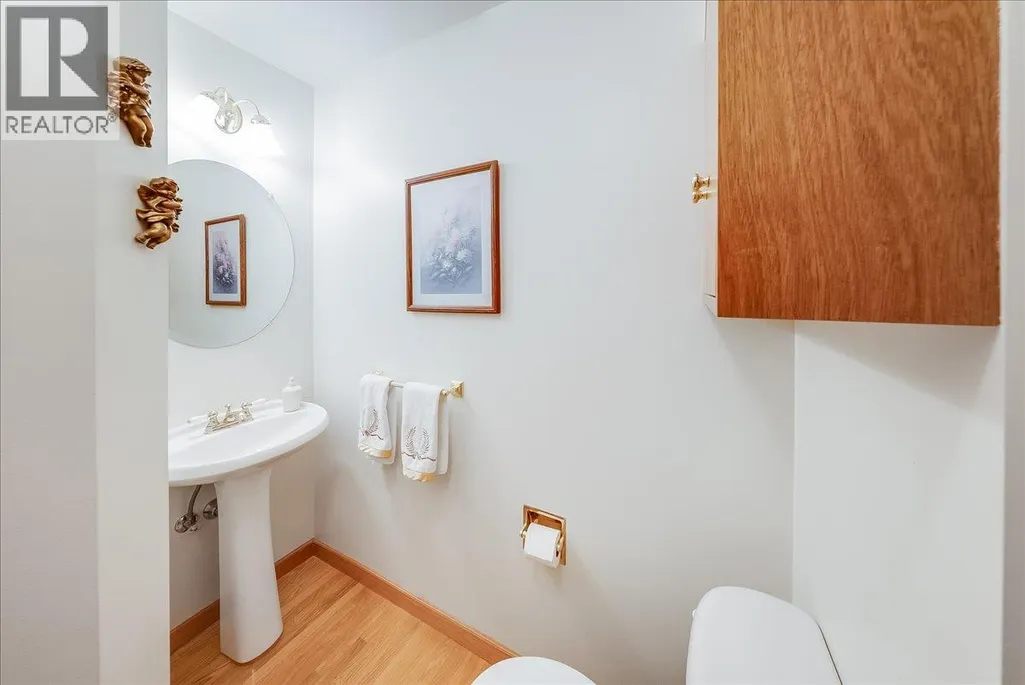
| Partial bathroom | Measurements not available | Main level | ||
| Partial ensuite bathroom | Measurements not available | Second level | ||
| Primary Bedroom | 11'7'' x 10' | Main level | ||
| Recreation room | 21'6'' x 17' | Lower level | ||
| Storage | 20'8'' x 10' | Lower level | ||
| Wine Cellar | 13'3'' x 7'11'' | Lower level | ||
| Workshop | 9'9'' x 8'3'' | Lower level |
Amenities
- Views
- New Construction
- Adult 55+
- Lease To Own
- No Strata Fees
- Furnished
- Primary On Main
- Air Conditioning
- Seller Finance
- Green
- Fixer Upper
- Horse
- Golf
- Fireplace
- Deck
- Garage
- Basement
- Pool

Property vs Single Family Average in V1R 2C3
Price
Year Built
In The Neighbourhood
Warfield
$ 495,000
- Type
- Single Family
- Size
- 1,342 SqFt
- Rooms
- 3 Beds + 2.5 Baths
RE/MAX All Pro Realty
Warfield
$ 369,000
- Type
- Single Family
- Size
- 1,475 SqFt
- Rooms
- 3 Beds + 1.5 Baths
RE/MAX All Pro Realty
Warfield
$ 455,000
- Type
- Single Family
- Size
- 1,205 SqFt
- Rooms
- 3 Beds + 1 Baths
Royal LePage Rosling Realty
Warfield
$ 449,000
- Type
- Single Family
- Size
- 1,804 SqFt
- Rooms
- 3 Beds + 2.5 Baths
RE/MAX All Pro Realty
Trail
$ 479,900
- Type
- Single Family
- Size
- 1,343 SqFt
- Rooms
- 3 Beds + 1 Baths
Century 21 Kootenay Homes (2018) Ltd
