















Address
809 Slocan Street, Slocan, BC
Price
$ 598,000
Property Attributes
- ID#10389528
- TypeSingle Family
- Listing Status Active
- MunicipalitySlocan
- CitySlocan
- AreaSlocan
- NeighbourhoodVillage of Slocan
- Postal CodeV0G 2C0
- StyleContemporary
- Year Built2022
- Price$ 598,000
- Bedrooms3
- Bathrooms2
- Half Bathrooms0
- Sqr Footage1652
- Lot Size0.15 Acres
Data Source:
Canadian Real Estate Association (CREA)
Property Description
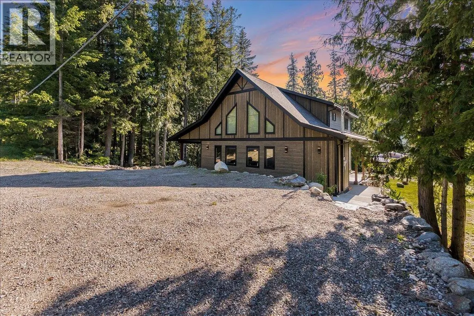
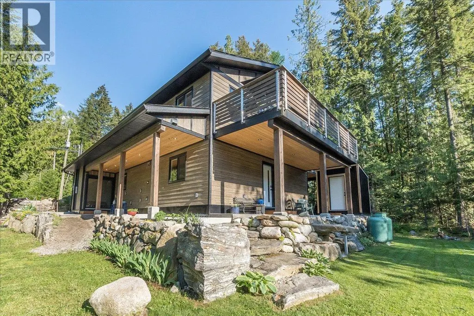
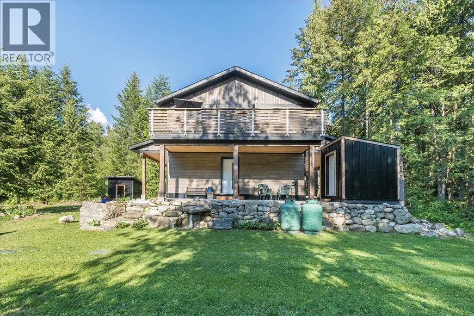
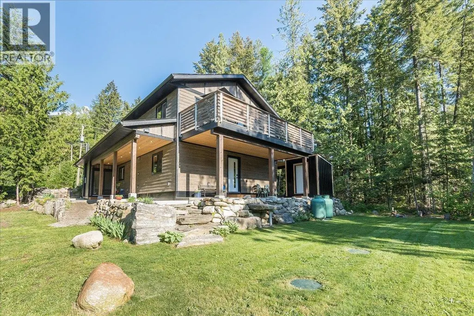
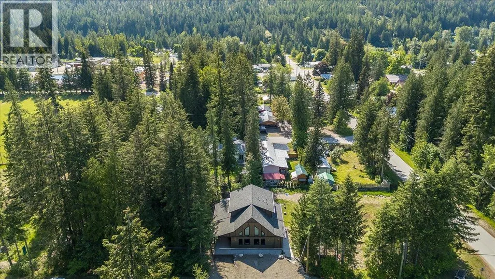
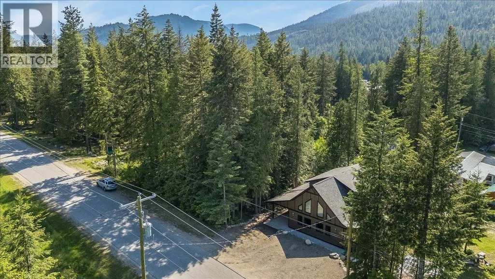
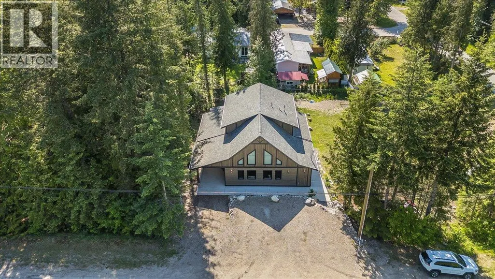
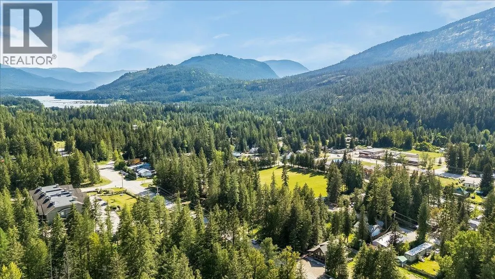
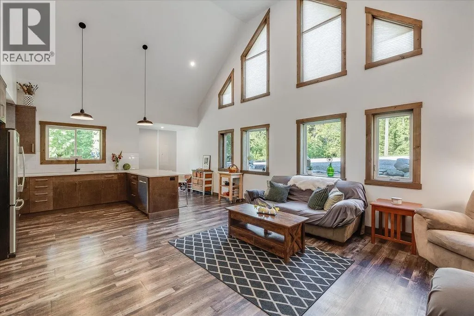
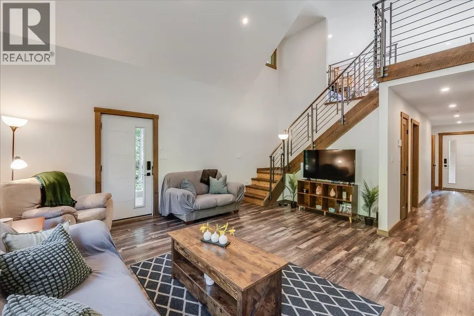
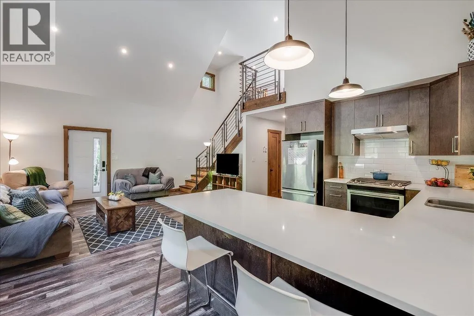
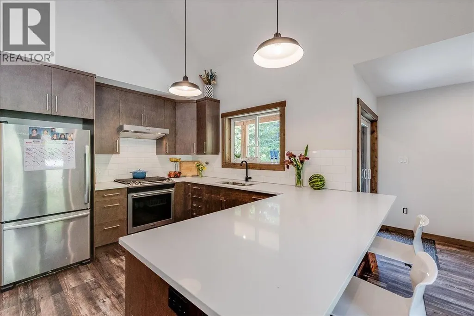
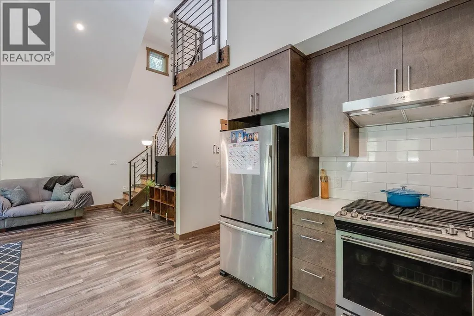
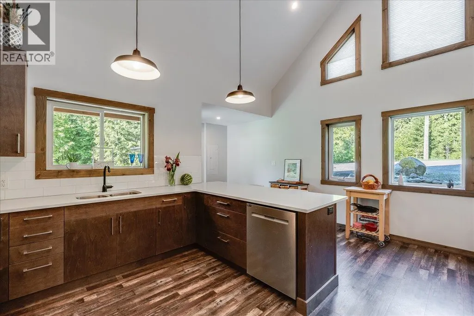
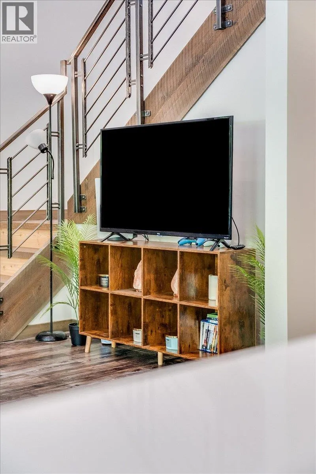
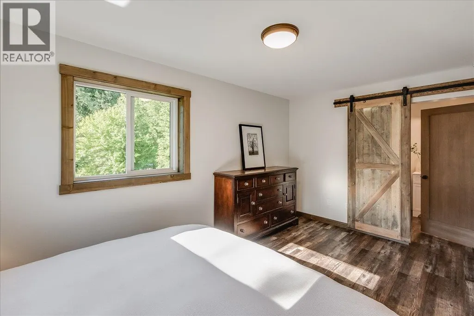
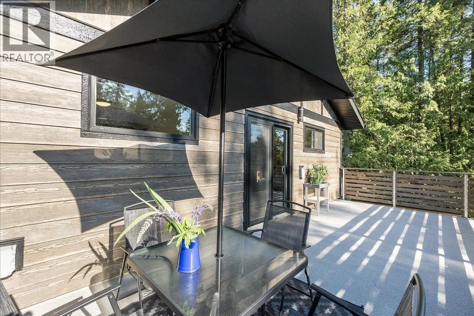
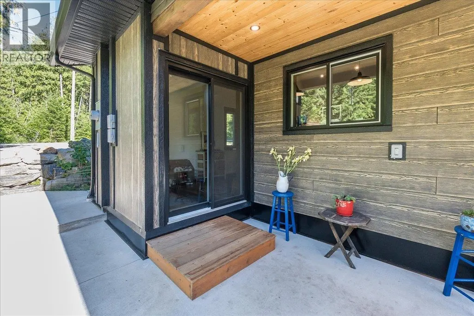
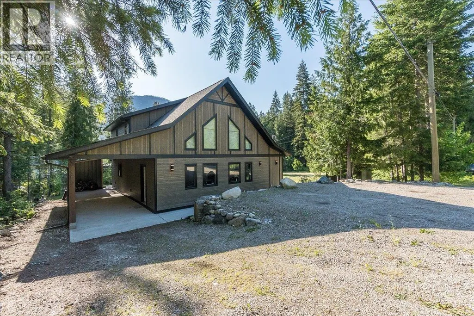
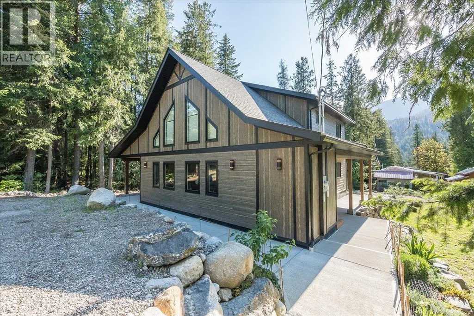
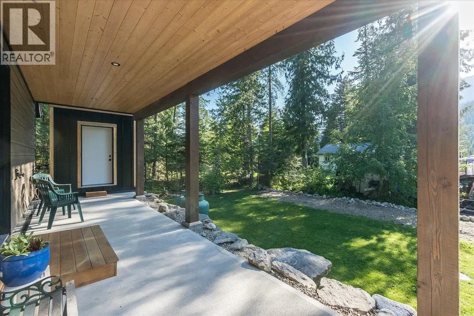
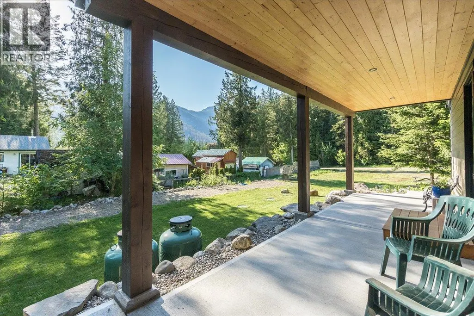
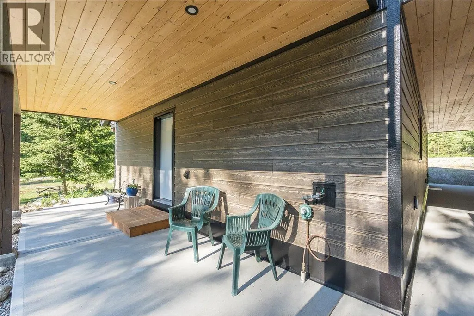
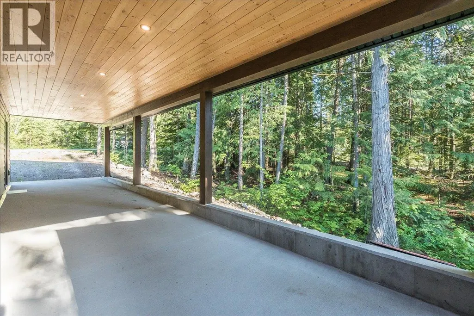
Custom built in 2022, this lovely family home offers modern design, comfort, and quality craftsmanship. The spacious front parking area and deep side carport provide plenty of room for vehicles, recreational toys, and your boat—ideal for making the most of beautiful Slocan Lake. The landscaped yard is easy to enjoy without the burden of extensive maintenance. Located close to the beach, rail trails, ball park, skate park, and the community's new pickleball/tennis courts that transform into an ice rink during the winter, this home offers an exceptional outdoor lifestyle for all ages. Experience the welcoming Slocan community while enjoying the peace of mind that comes with a nearly new home. Features include durable 40-year warranty roof shingles, a high-efficiency combi boiler providing both in-floor radiant heat and domestic hot water, and deck wiring and engineering already in place for a future hot tub. With home warranty coverage still in effect, all that's left to do is move in and enjoy. (id:7434)
General Features
| Features | Balcony |
|---|---|
| Property Type | Single Family |
| Neighbourhood | Village of Slocan |
| Building Architectural Style | Contemporary |
| Parking Space Total | 6 |
| Building Type | House |
| Ownership Type | Freehold |
| Building.StoriesTotal | 1.5 |
Interior Features
| Building Fireplace Present | False |
|---|---|
| Building Heating Type | See remarks |
| Building Heating Fuel | Other |
| Construction Style Attachment | Detached |
| Flooring Type | Tile, Vinyl |
| Living Area Range | 1652 |
| Bedrooms | 3 |
Exterior Features
| Building Roof Material | Asphalt shingle |
|---|---|
| Building Roof Style | Unknown |
Room Details
| Room | Dimensions | Level | Flooring | Details |
|---|---|---|---|---|
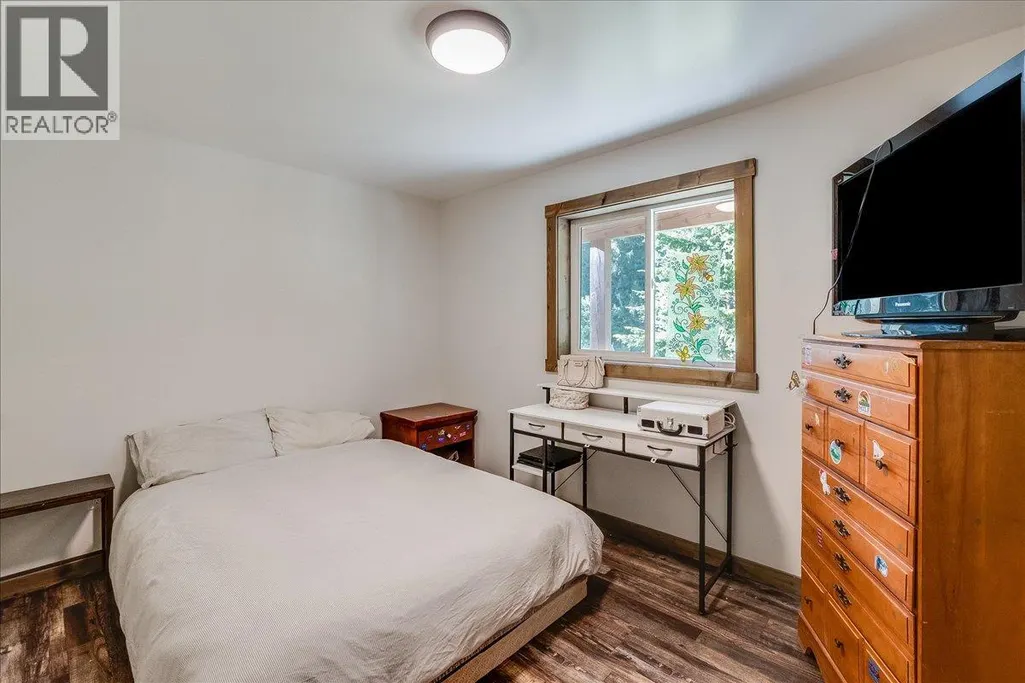
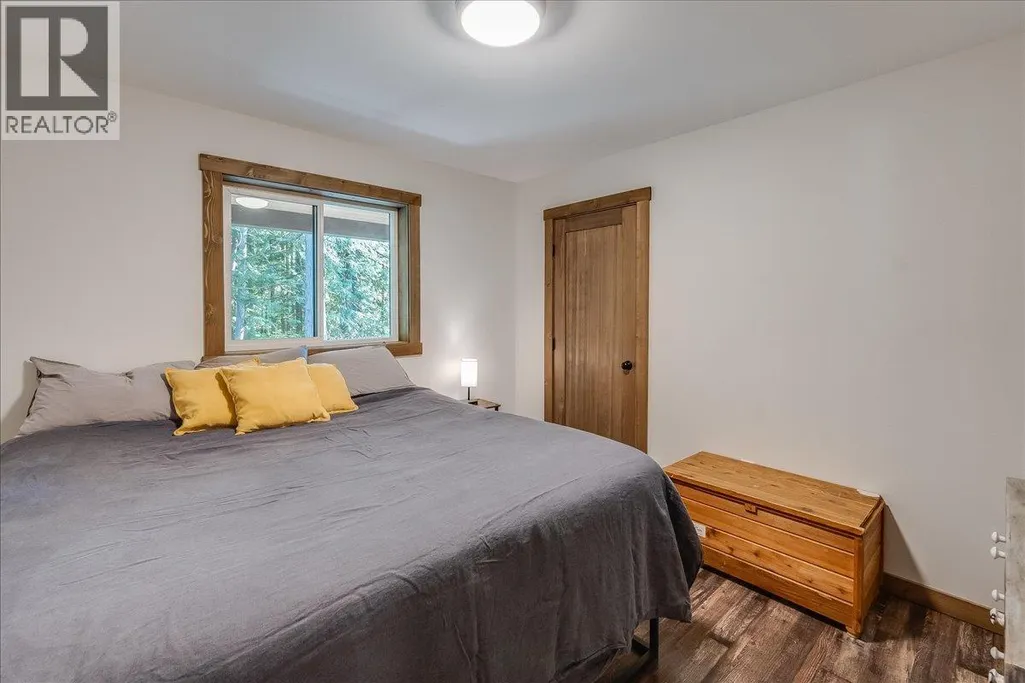
| Bedroom | 10' x 10' | Main level | ||
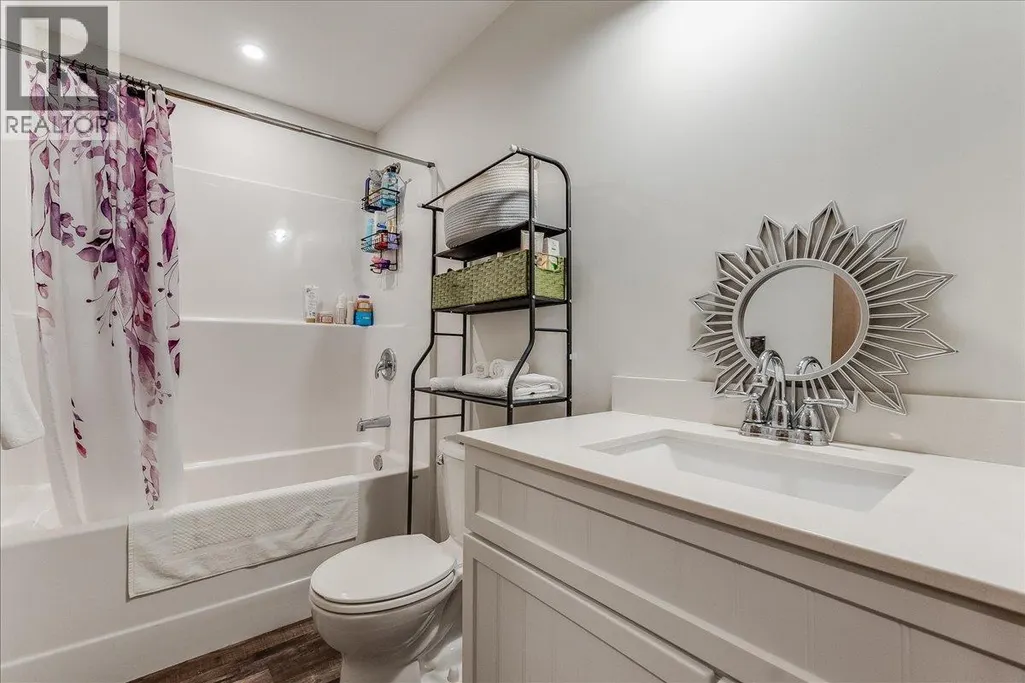
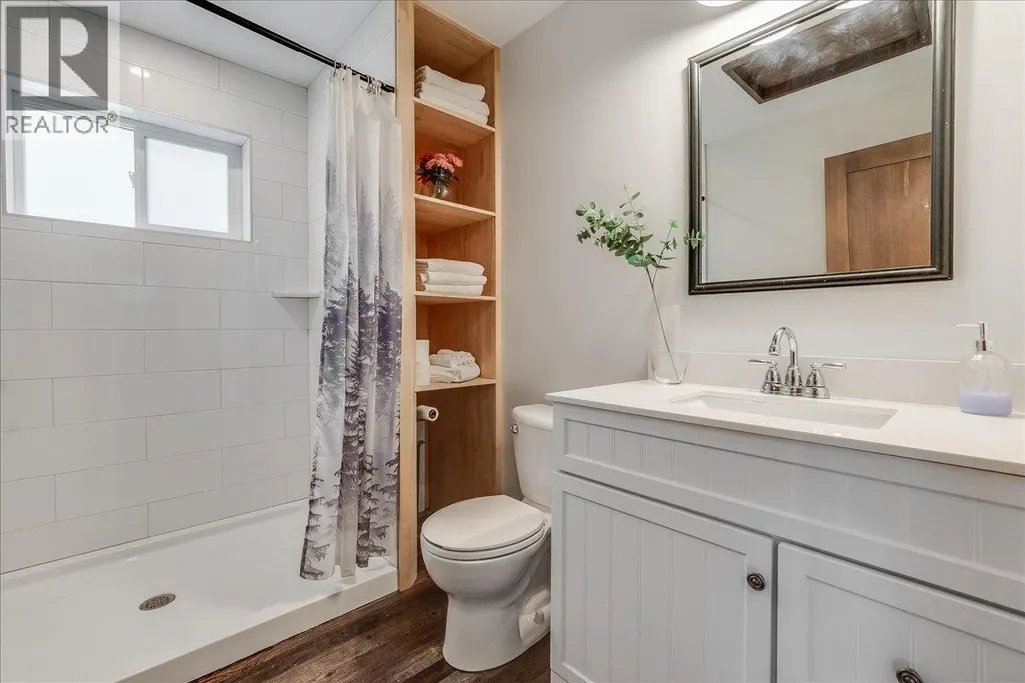
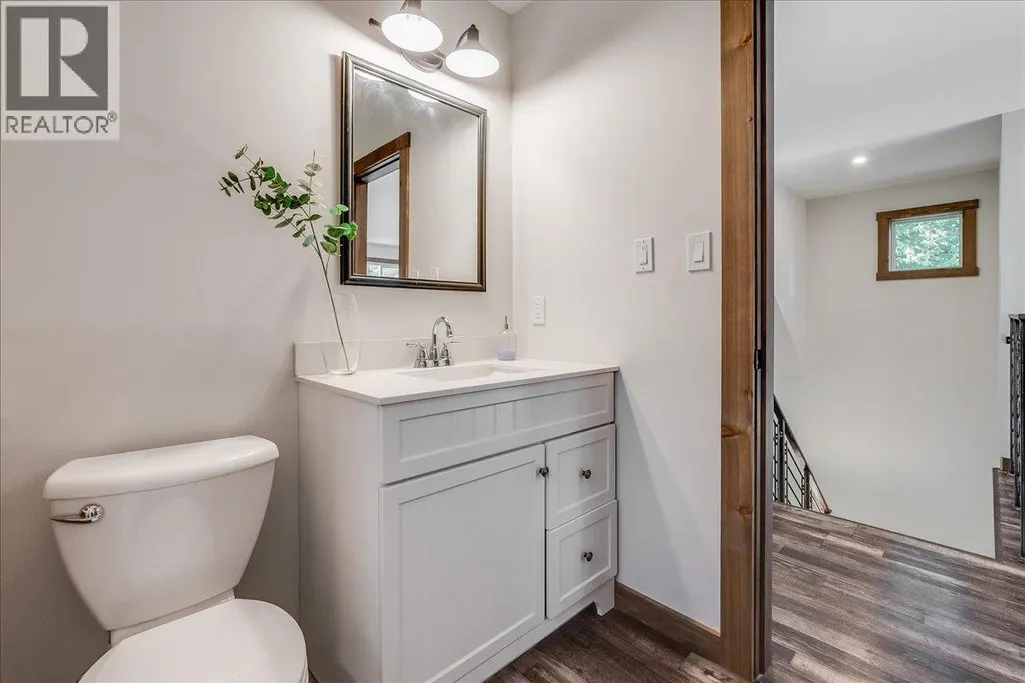
| Full bathroom | 10' x 5' | Main level | ||
| Kitchen | 12' x 10' | Main level | ||
| Living room | 17' x 16' | Main level | ||
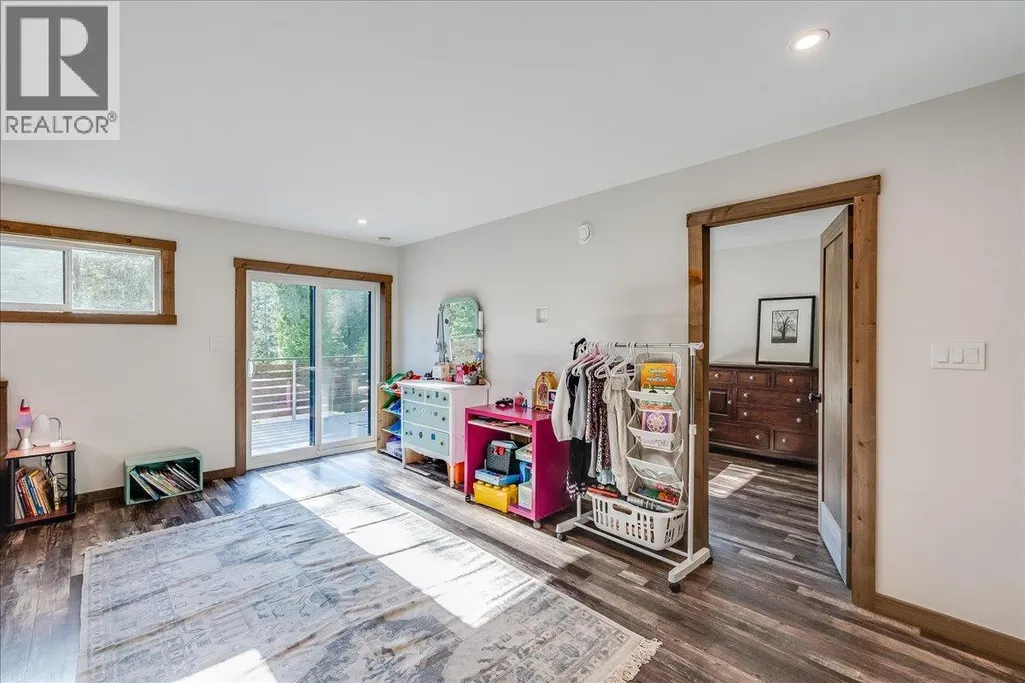
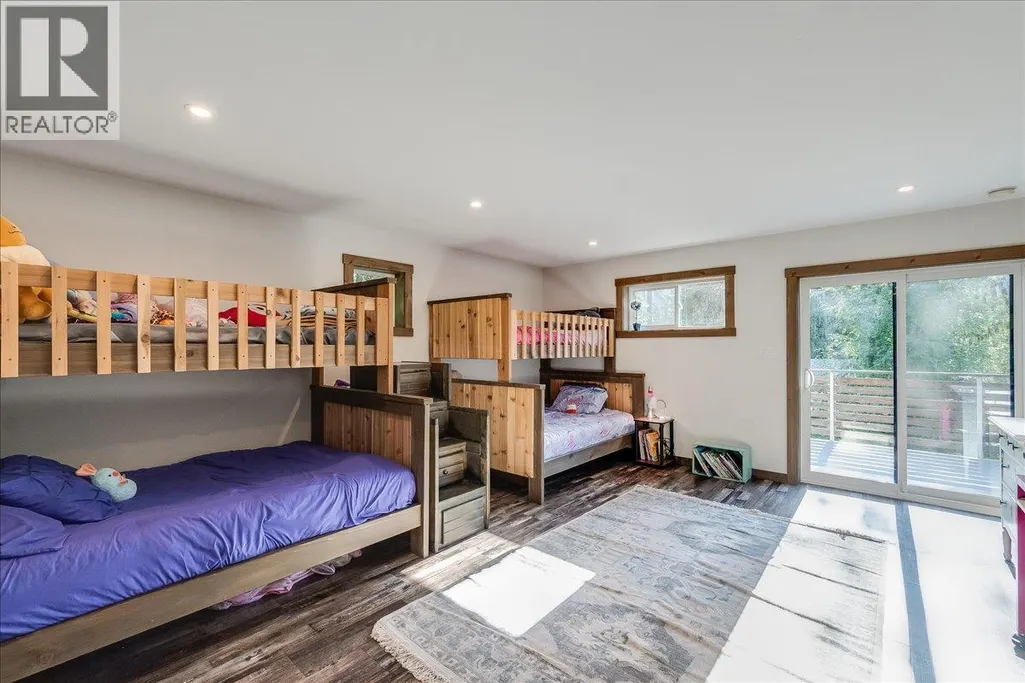
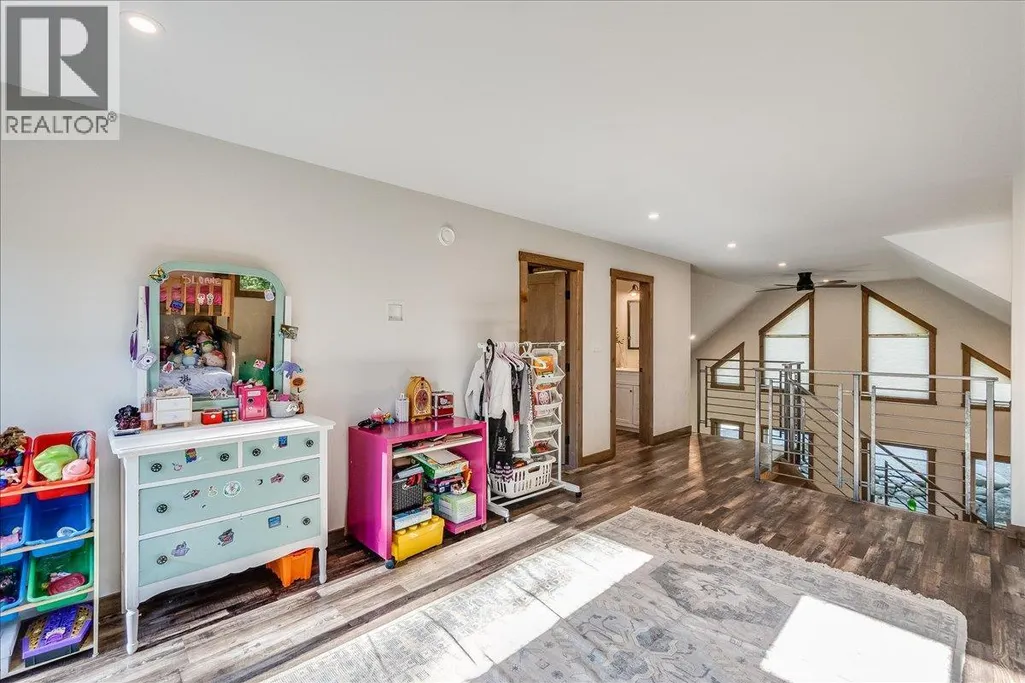
| Other | 16' x 16' | Second level | ||
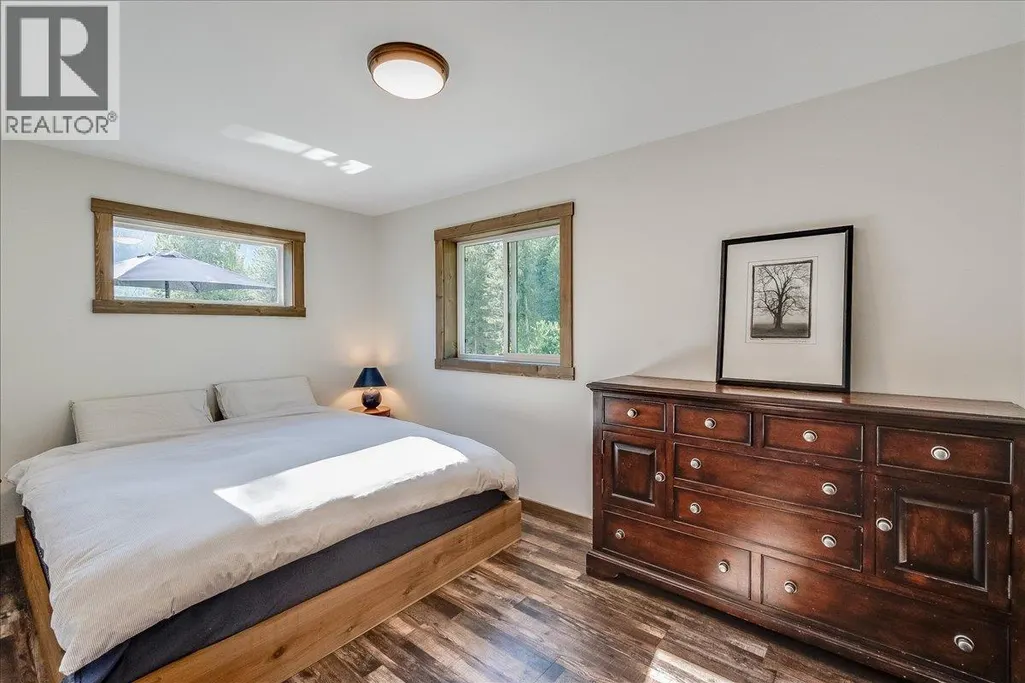
| Primary Bedroom | 12' x 10' | Second level |
Amenities
- Views
- New Construction
- Adult 55+
- Lease To Own
- No Strata Fees
- Furnished
- Primary On Main
- Air Conditioning
- Seller Finance
- Green
- Fixer Upper
- Horse
- Golf
- Fireplace
- Deck
- Garage
- Basement
- Pool

Property vs Single Family Average in V0G 2C0
Price
Year Built
In The Neighbourhood
Slocan
$ 549,000
- Type
- Single Family
- Size
- 2,135 SqFt
- Rooms
- 4 Beds + 3 Baths
Royal LePage Rosling Realty
Slocan
$ 595,000
- Type
- Single Family
- Size
- 1,325 SqFt
- Rooms
- 3 Beds + 1 Baths
2 Percent Realty Kootenay Inc.
