
Address
1500 3b Hwy, Fruitvale, BC
Price
$ 529,000
Property Attributes
- ID#10384129
- TypeSingle Family
- Listing Status Active
- MunicipalityFruitvale
- CityFruitvale
- AreaFruitvale
- NeighbourhoodVillage of Fruitvale
- Postal CodeV0G 1L1
- StyleRanch
- Year Built1967
- Price$ 529,000
- Bedrooms3
- Bathrooms2
- Half Bathrooms0
- Sqr Footage2442
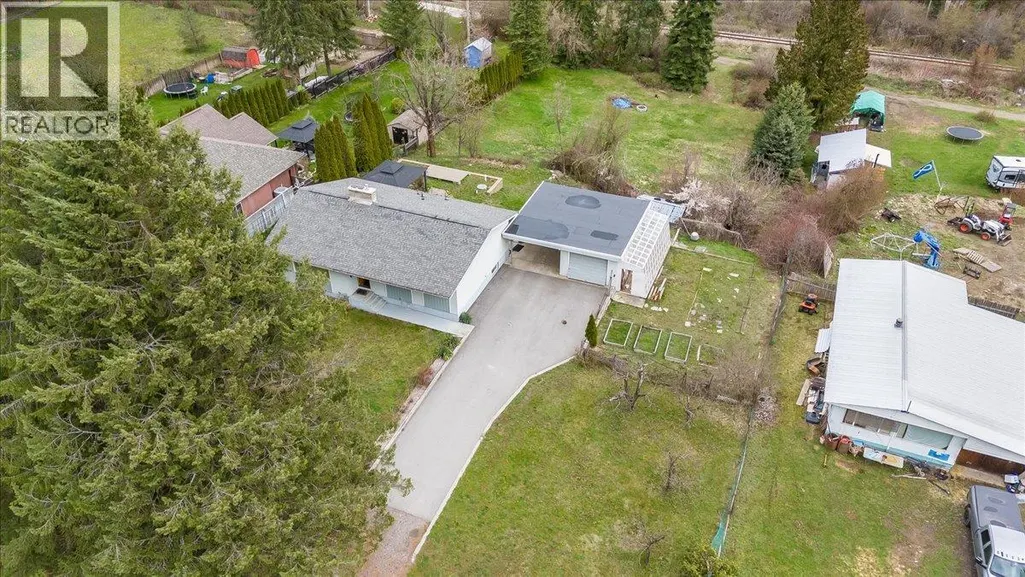
- Lot Size0.81 Acres
Data Source:
Canadian Real Estate Association (CREA)
Property Description
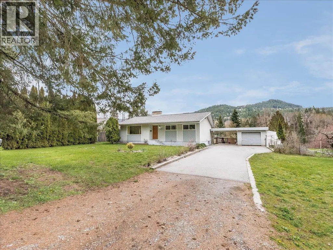
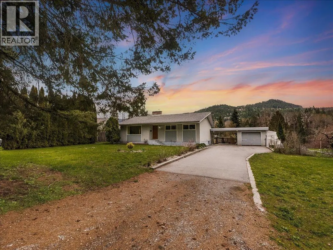
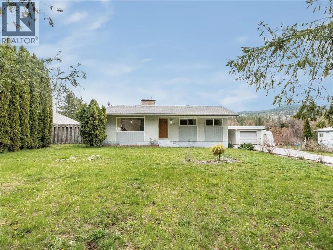
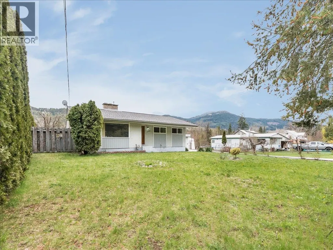
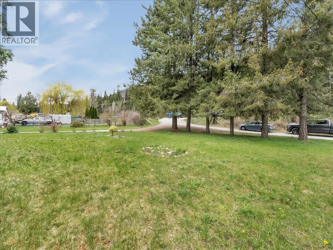
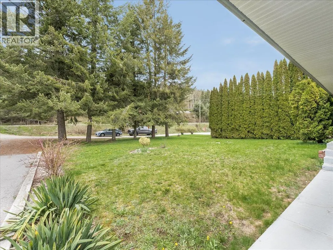
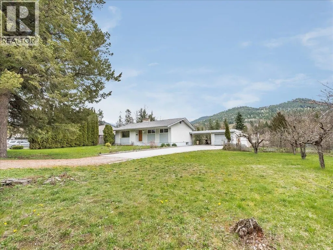
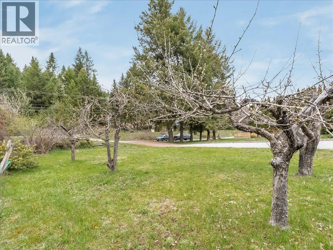
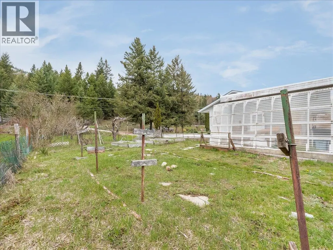
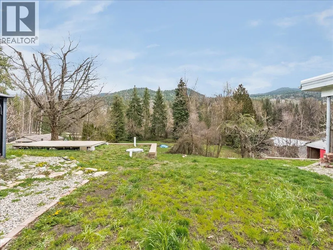
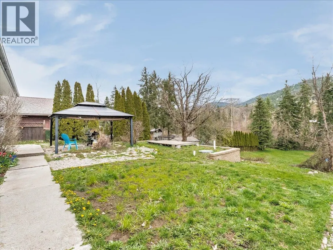
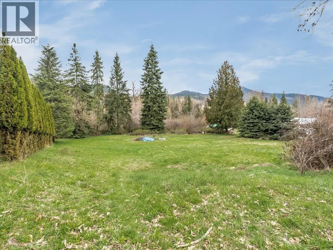
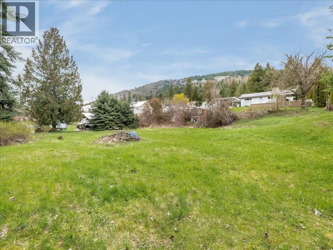
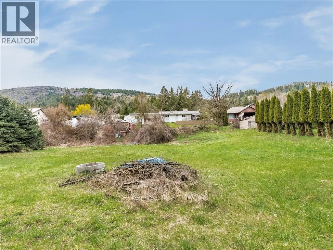
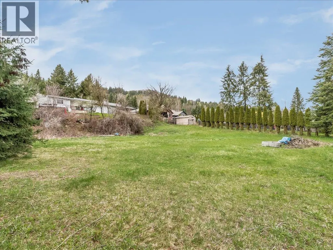
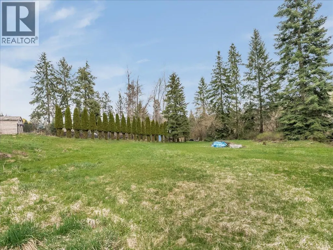
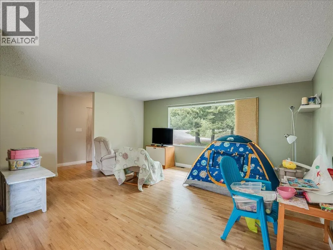
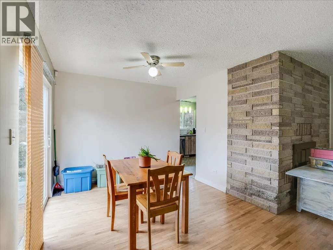
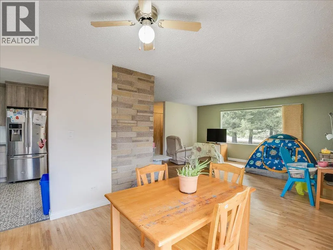
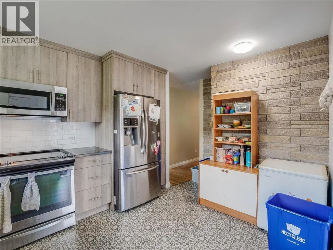
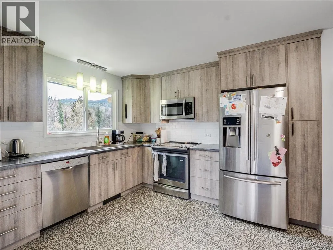
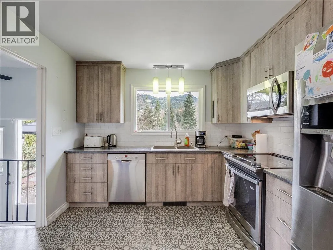
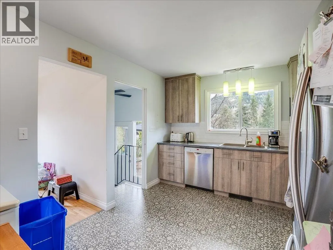
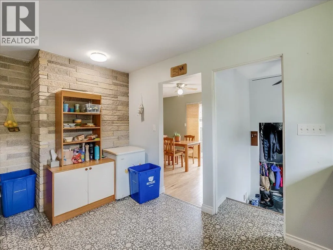
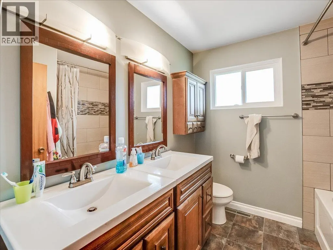
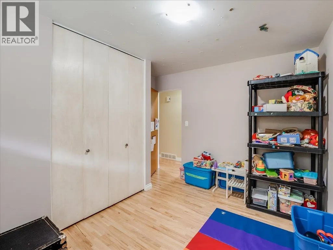
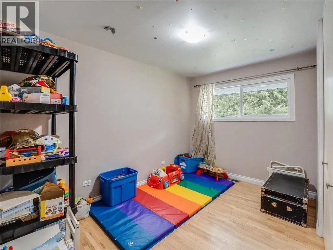
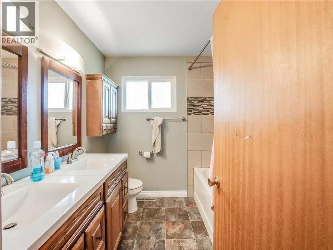
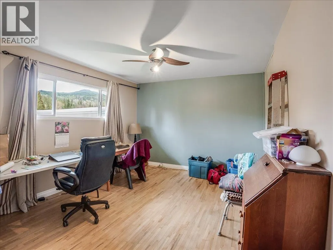
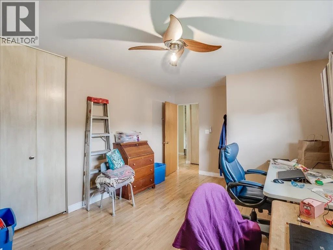
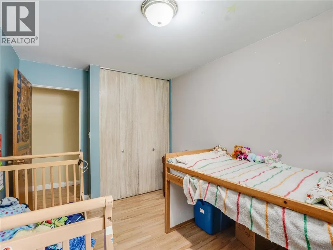
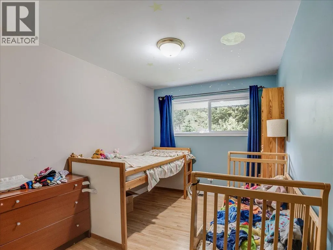
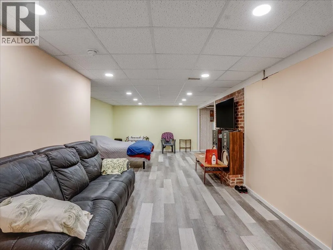
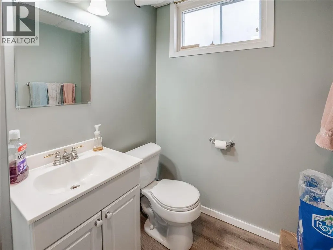
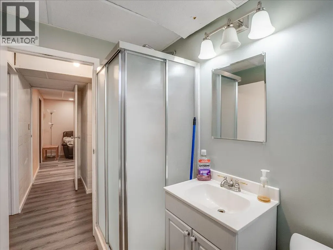
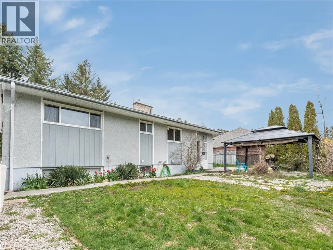
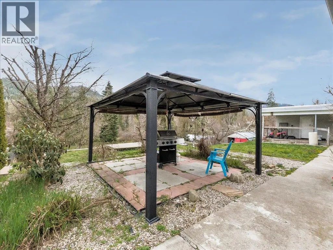
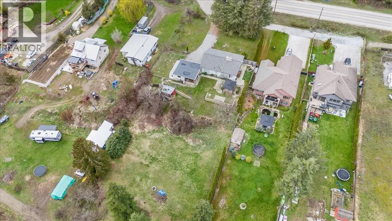
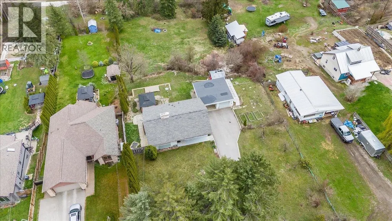
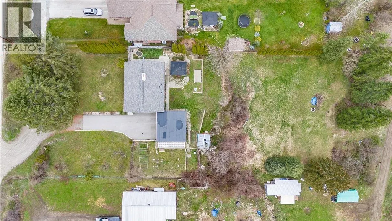
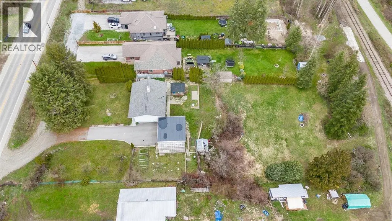
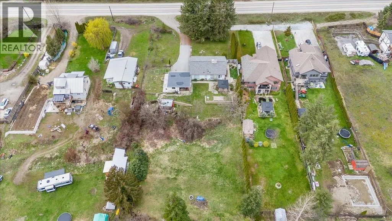
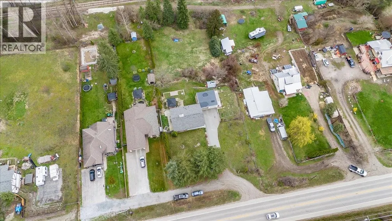
Welcome to this well-located home offering comfort, space, and convenience right along the highway. This property features three spacious bedrooms and two bathrooms, plus extra room for family living. Inside on the main floor you’ll find an updated kitchen and bathroom that blend modern style with everyday functionality. The layout is practical and comfortable, perfect for both daily living and entertaining. Step outside to enjoy the large yard, offering plenty of space for outdoor activities, gardening, or simply relaxing. The property also includes a carport and a garage featuring a brand new torch on roof, along with ample additional parking—perfect for multiple vehicles, recreational toys, or guests. With its combination of updates, generous outdoor space, and easy access location, this home is a great opportunity you won’t want to miss. Contact your agent to book your private tour today! (id:7434)
General Features
| Property Type | Single Family |
|---|---|
| Neighbourhood | Village of Fruitvale |
| Building Architectural Style | Ranch |
| Parking Space Total | 10 |
| Building Type | House |
| Ownership Type | Freehold |
| Building.StoriesTotal | 1 |
Interior Features
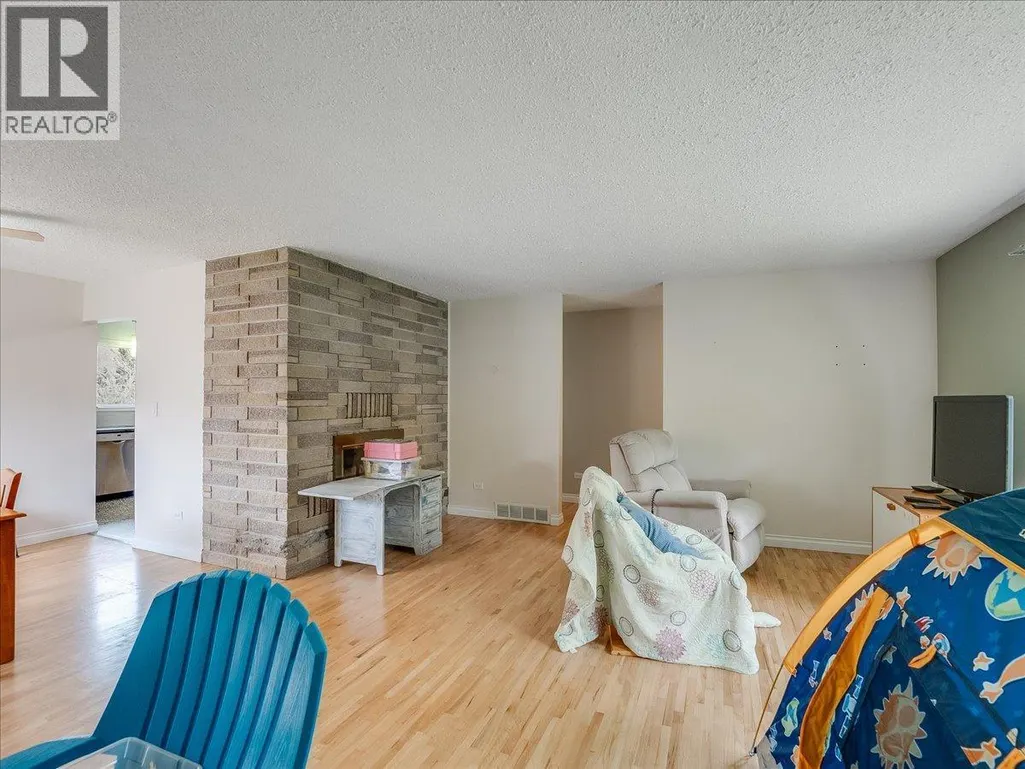
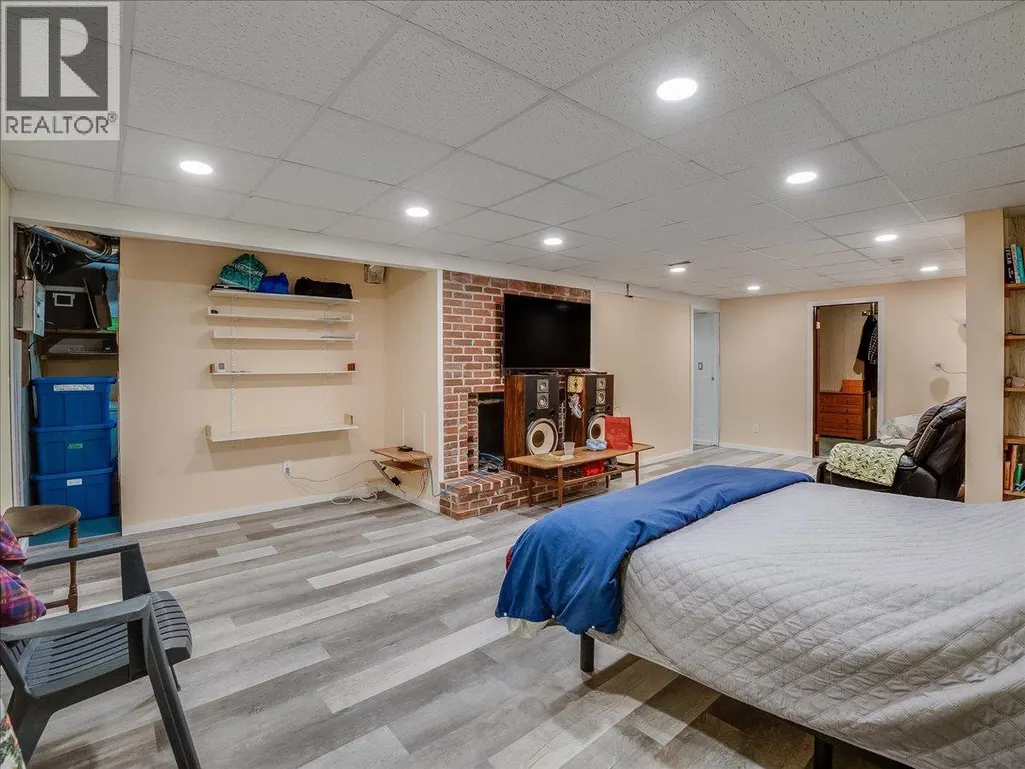
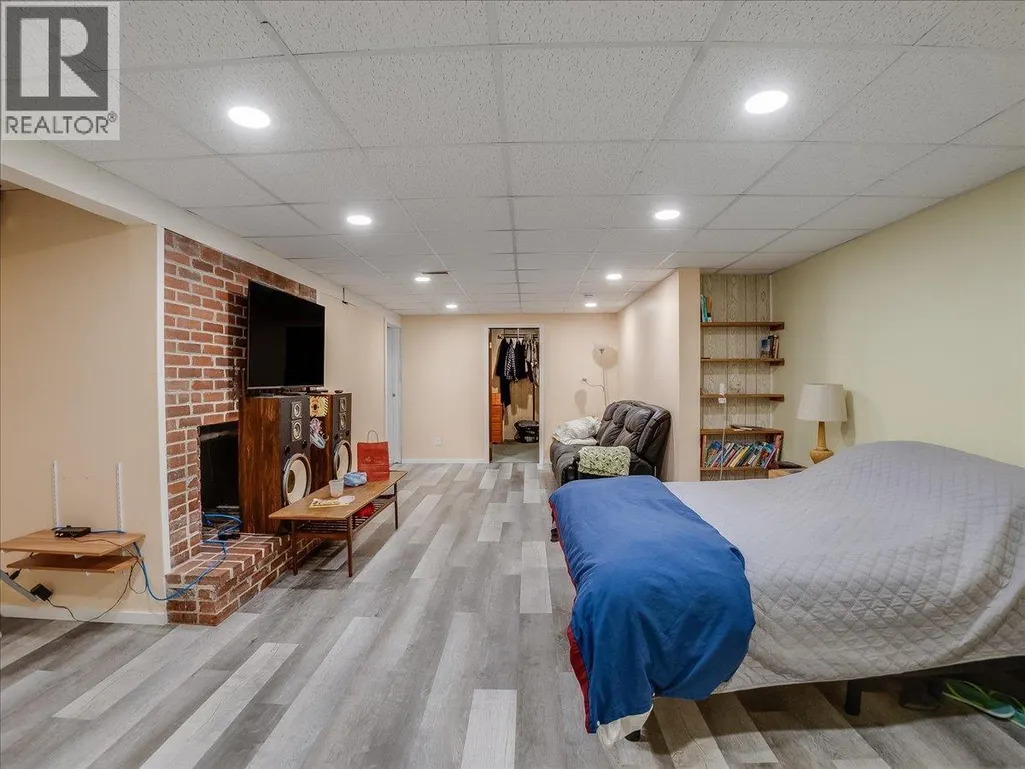
| Building Fireplace Present | True |
|---|---|
| Building Fireplace Type | Decorative |
| Building Heating Type | Forced air, See remarks |
| Construction Style Attachment | Detached |
| Fireplace Fuel | Unknown |
| Flooring Type | Carpeted, Hardwood, Linoleum, Mixed Flooring |
| Living Area Range | 2442 |
| Bedrooms | 3 |
Exterior Features
| Building Roof Material | Asphalt shingle,Other |
|---|---|
| Building Roof Style | Unknown,Unknown |
| Sewer | Septic tank |
| Exterior Finish | Stucco |
Room Details
| Room | Dimensions | Level | Flooring | Details |
|---|---|---|---|---|
| Bedroom | 12' x 8'4'' | Main level | ||
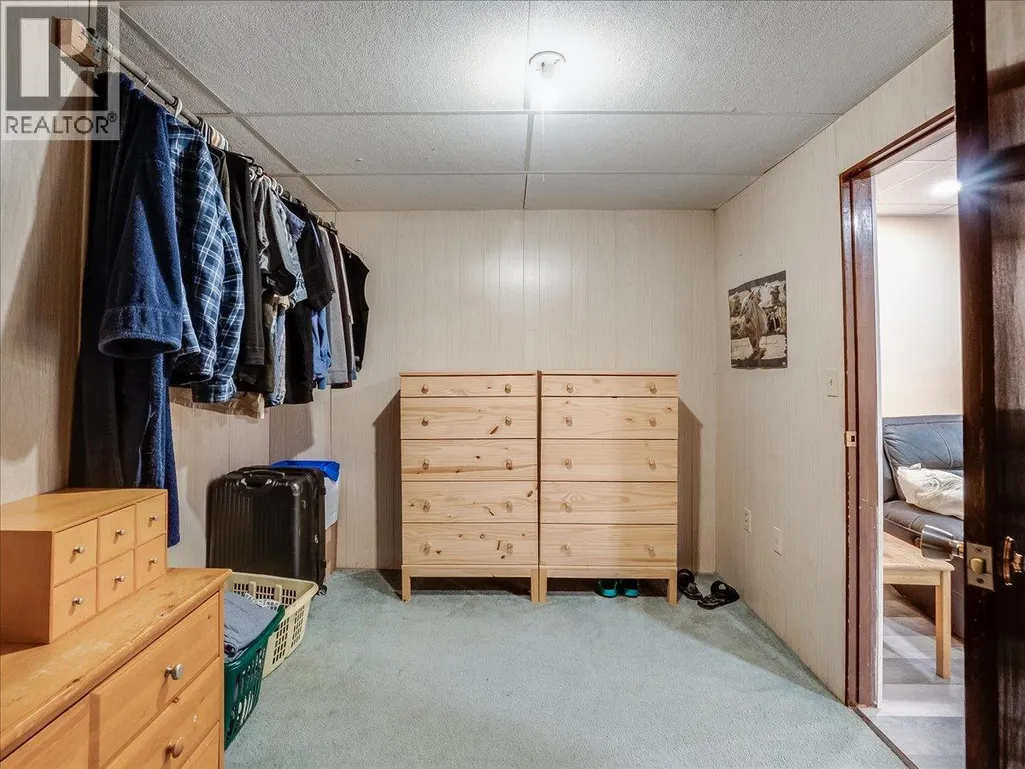
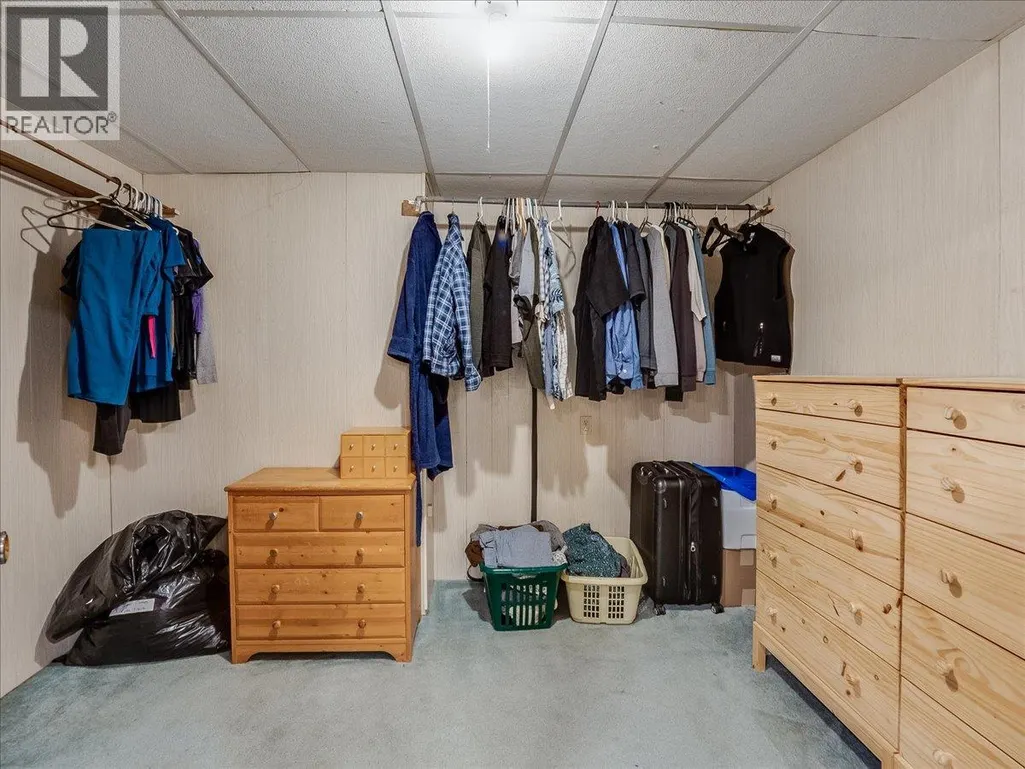
| Den | 11'5'' x 7' | Basement | ||
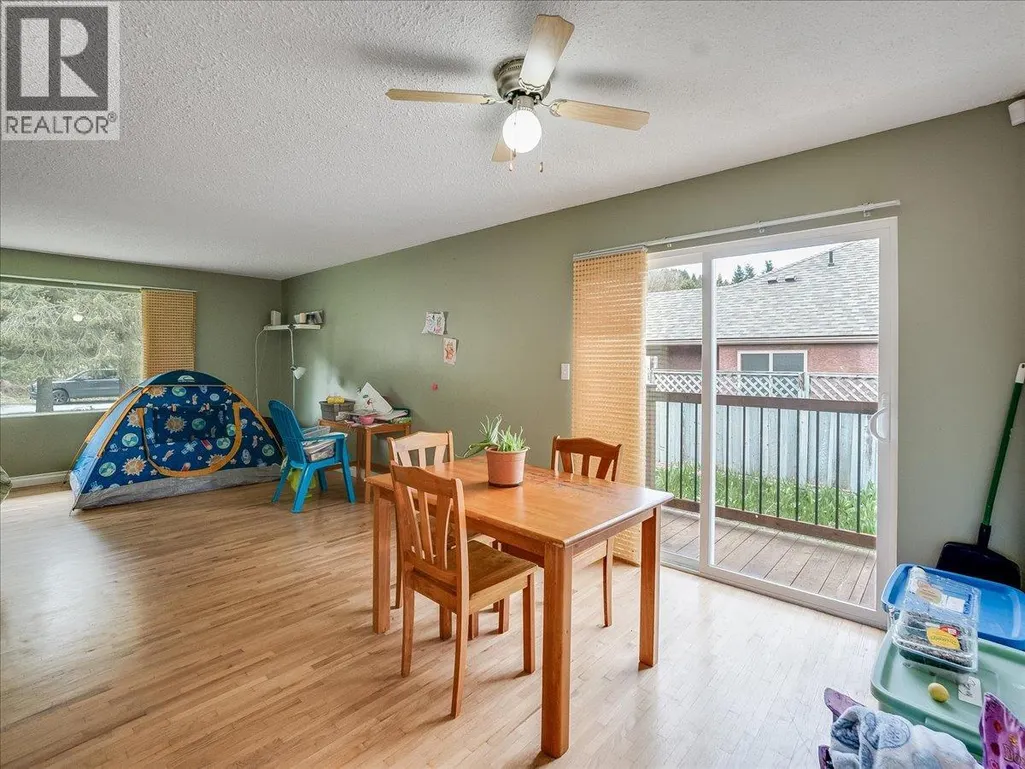
| Dining room | 9'9'' x 9'6'' | Main level | ||
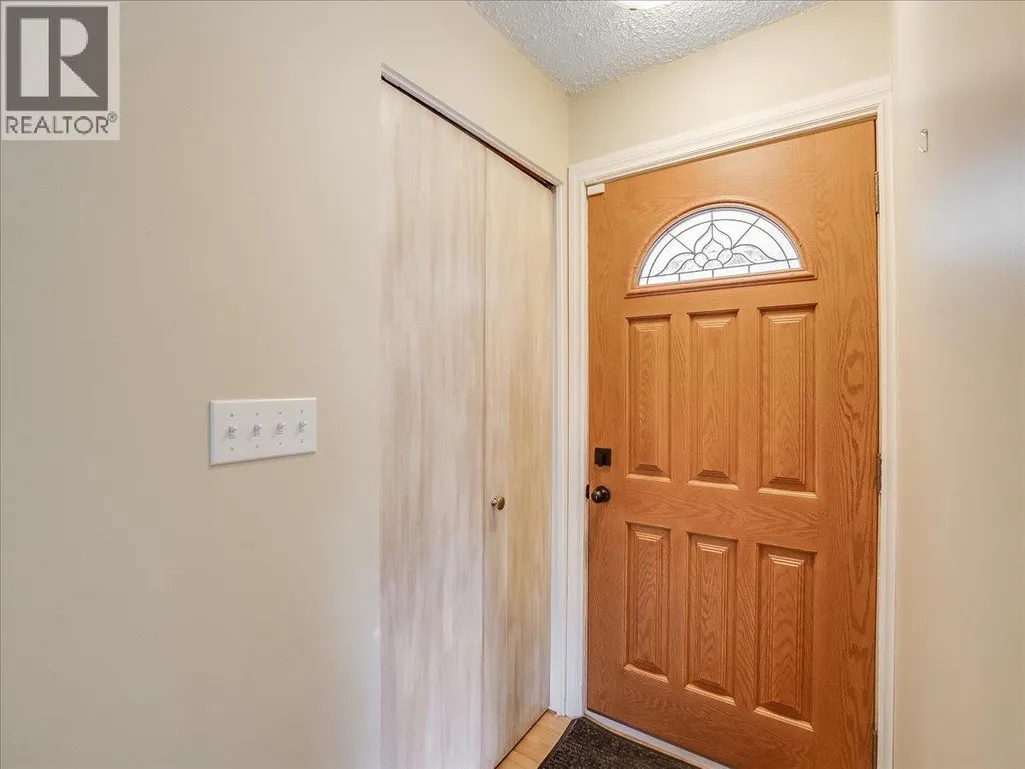
| Foyer | 12'8'' x 3'4'' | Main level | ||
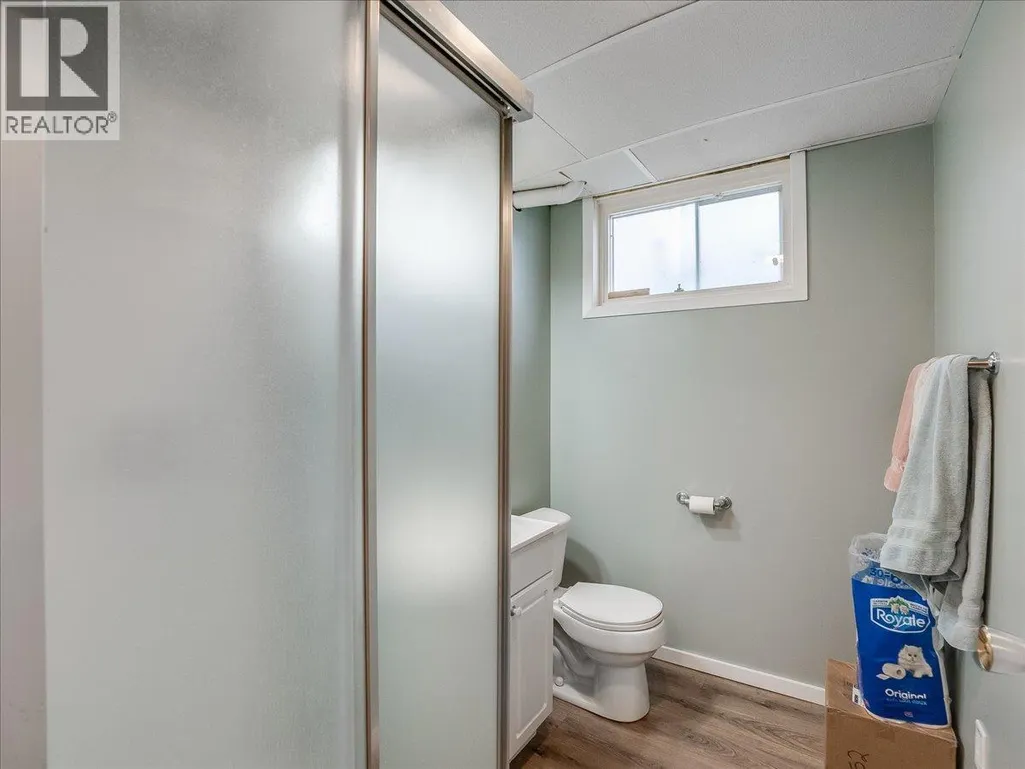
| Full bathroom | 8' x 7'4'' | Main level | ||
| Kitchen | 12'6'' x 10' | Main level | ||
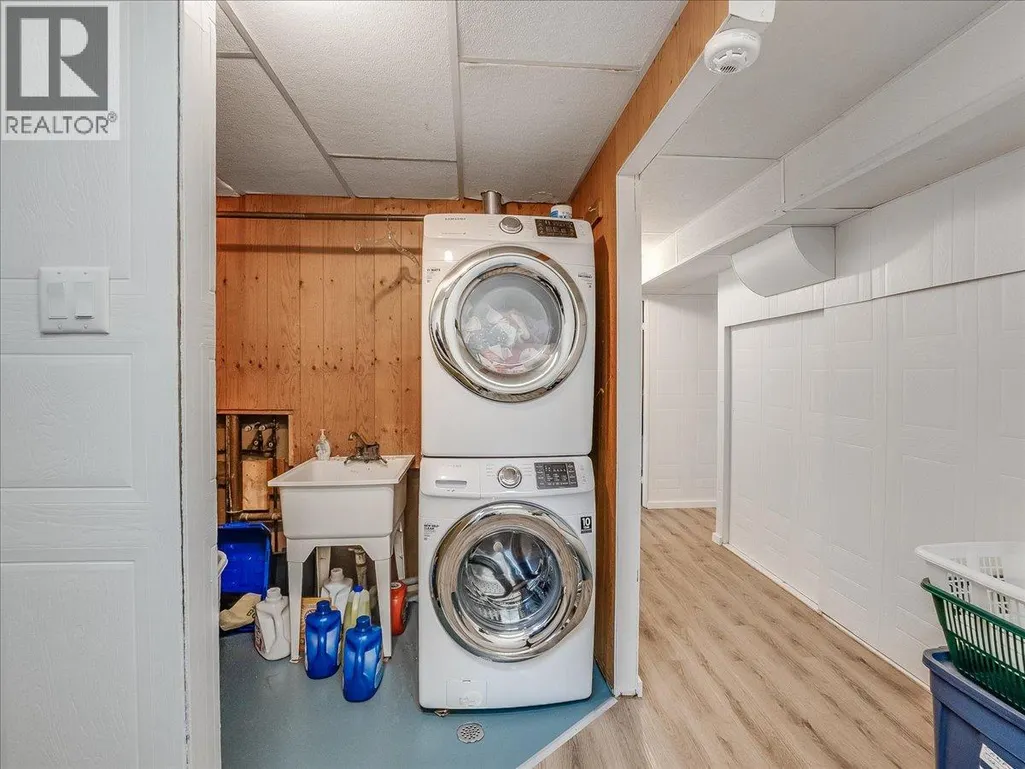
| Laundry room | 7'8'' x 5'9'' | Basement | ||
| Living room | 17'3'' x 14'6'' | Main level | ||
| Primary Bedroom | 12'9'' x 11'2'' | Main level | ||
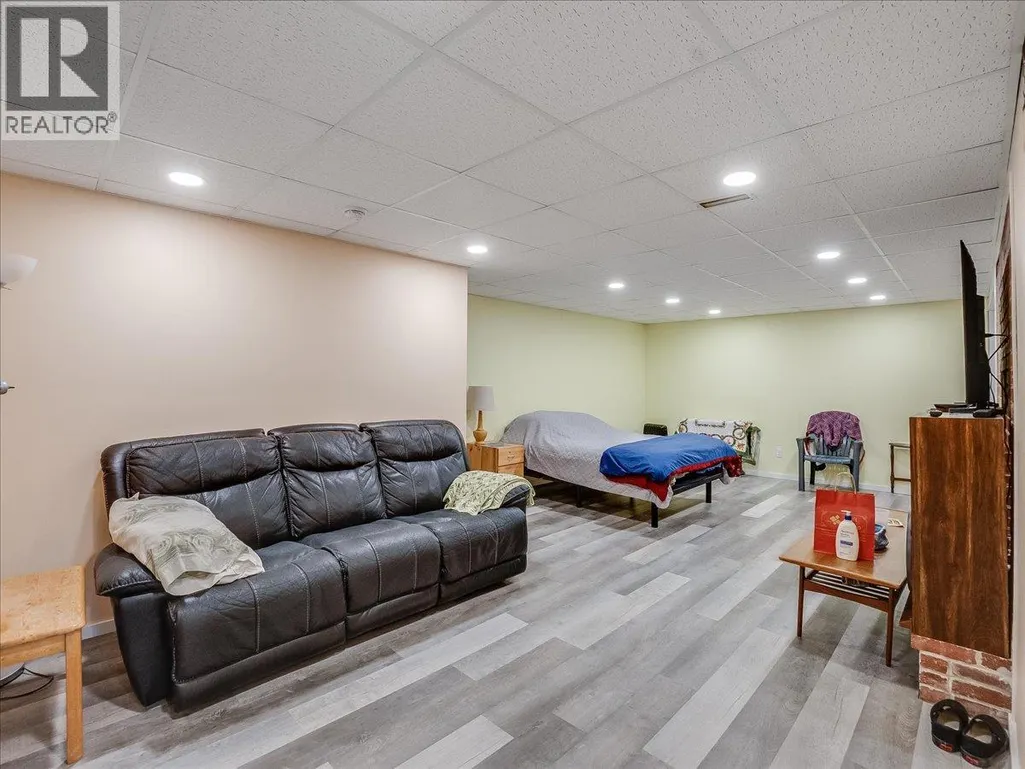
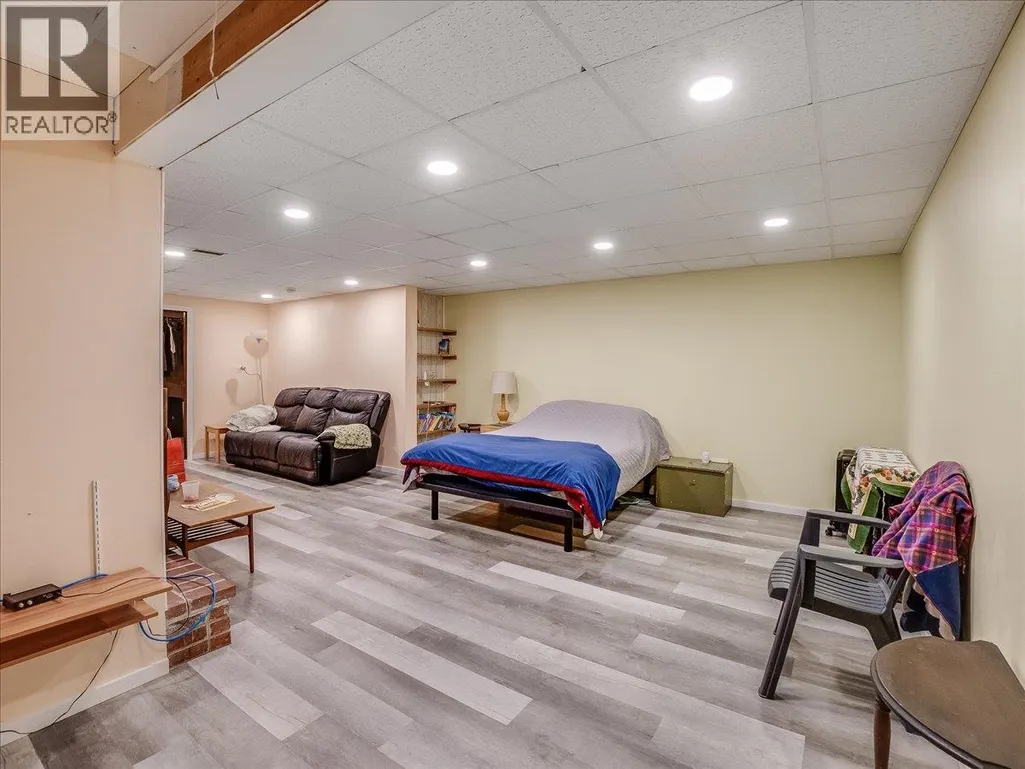
| Recreation room | 25'6'' x 10'8'' | Basement | ||
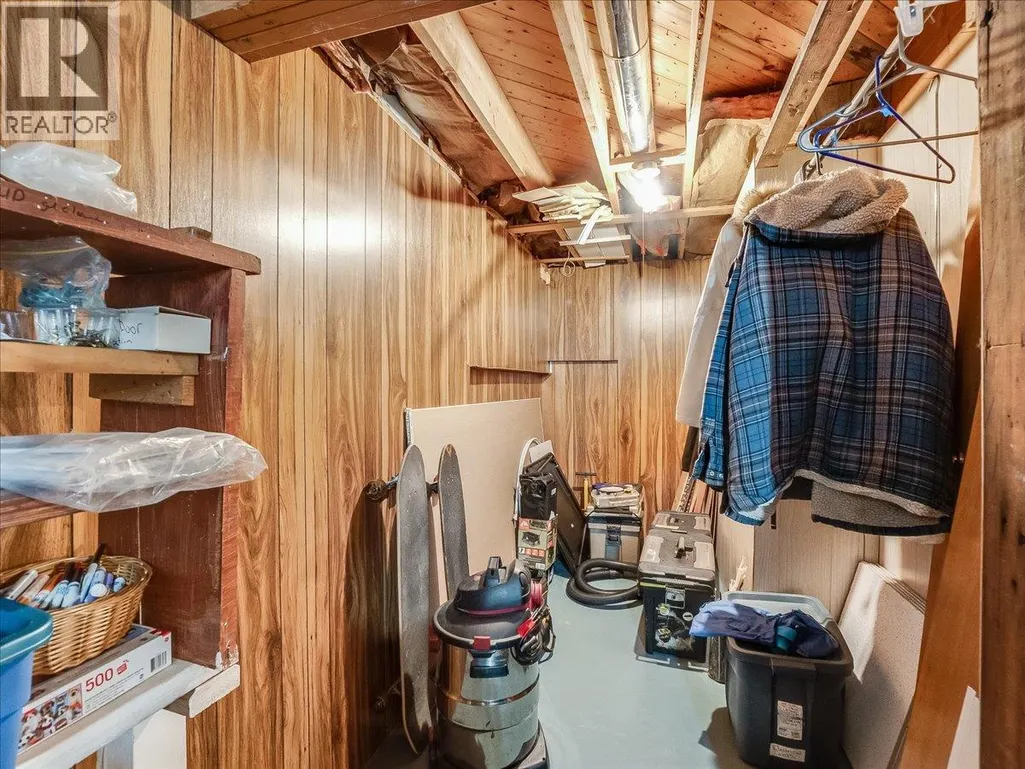
| Storage | 12'2'' x 4'6'' | Basement | ||
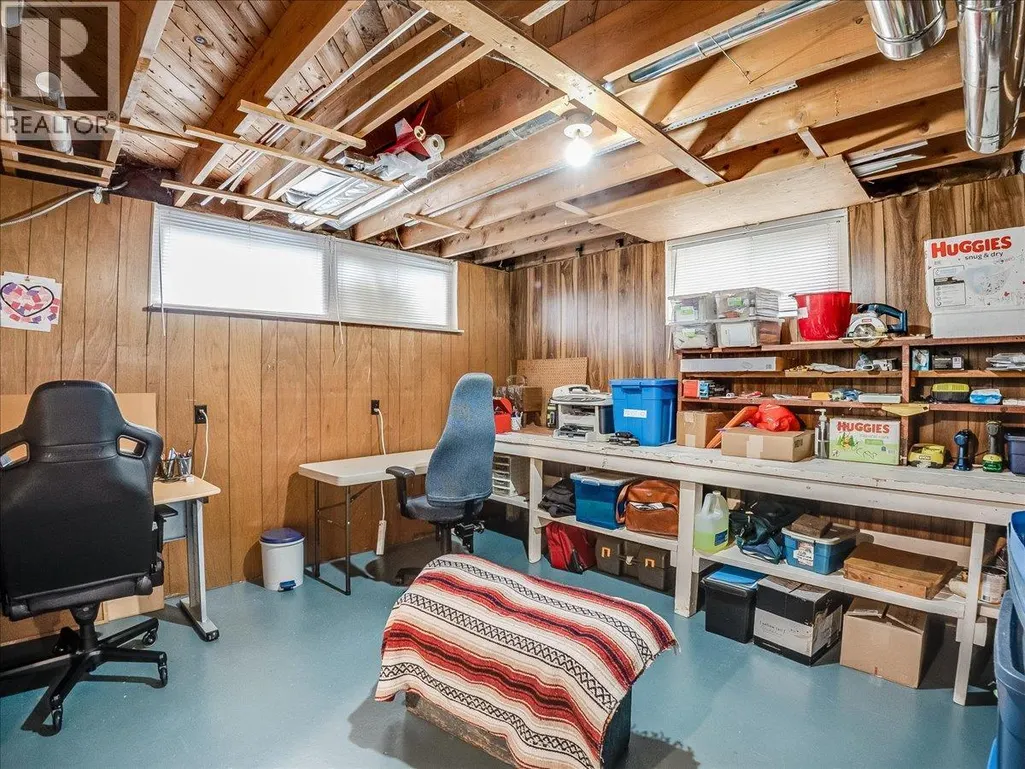
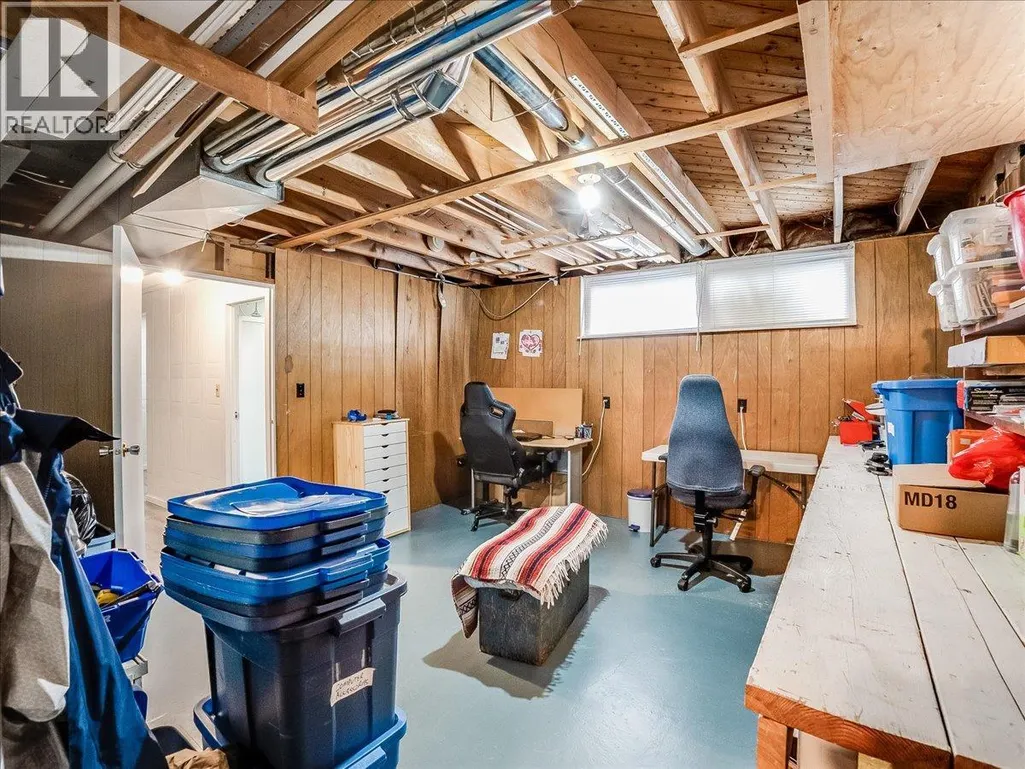
| Workshop | 15' x 14'6'' | Basement |
Amenities
- Views
- New Construction
- Adult 55+
- Lease To Own
- No Strata Fees
- Furnished
- Primary On Main
- Air Conditioning
- Seller Finance
- Green
- Fixer Upper
- Horse
- Golf
- Fireplace
- Deck
- Garage
- Basement
- Pool

Property vs Single Family Average in V0G 1L1
Price
Year Built
In The Neighbourhood
Fruitvale
$ 529,000
- Type
- Single Family
- Size
- 2,368 SqFt
- Rooms
- 4 Beds + 2.5 Baths
RE/MAX All Pro Realty
Fruitvale
$ 529,000
- Type
- Single Family
- Size
- 867 SqFt
- Rooms
- 2 Beds + 1 Baths
Century 21 Kootenay Homes (2018) Ltd
Fruitvale
$ 1,199,000
- Type
- Single Family
- Size
- 3,445 SqFt
- Rooms
- 4 Beds + 3 Baths
RE/MAX All Pro Realty
Fruitvale
$ 539,000
- Type
- Single Family
- Size
- 2,524 SqFt
- Rooms
- 4 Beds + 2.5 Baths
RE/MAX All Pro Realty
Fruitvale
$ 479,900
- Type
- Single Family
- Size
- 2,695 SqFt
- Rooms
- 5 Beds + 2 Baths
Century 21 Kootenay Homes (2018) Ltd
Fruitvale
$ 399,000
- Type
- Single Family
- Size
- 1,715 SqFt
- Rooms
- 5 Beds + 2.5 Baths
Century 21 Kootenay Homes (2018) Ltd
Fruitvale
$ 749,900
- Type
- Single Family
- Size
- 3,457 SqFt
- Rooms
- 5 Beds + 3 Baths
Coldwell Banker Executives Realty
